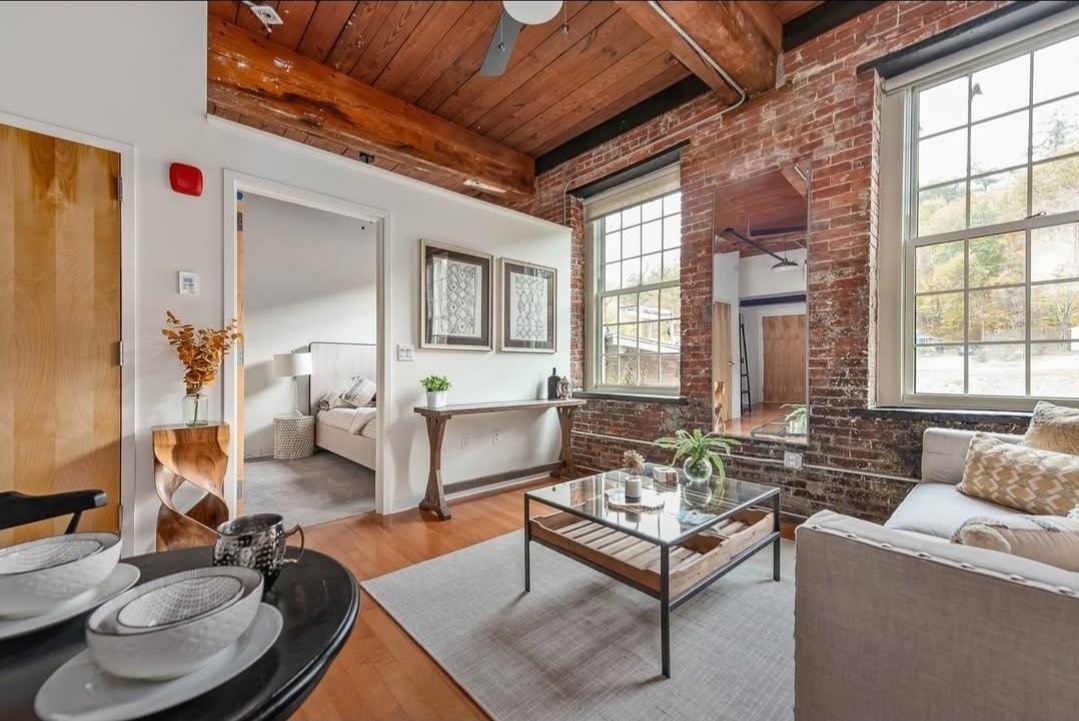
Whole-Home RemodelingA New Home, Without Moving.
Layout, systems and finishes reworked so the house fits the way you live now.
We plan the phases and rebuild with care for the original structure.
- Layout changes & structural updates
- Mechanical, electrical & plumbing upgrades
- Phasing for occupied homes
Whole-Home Remodeling by Green Island
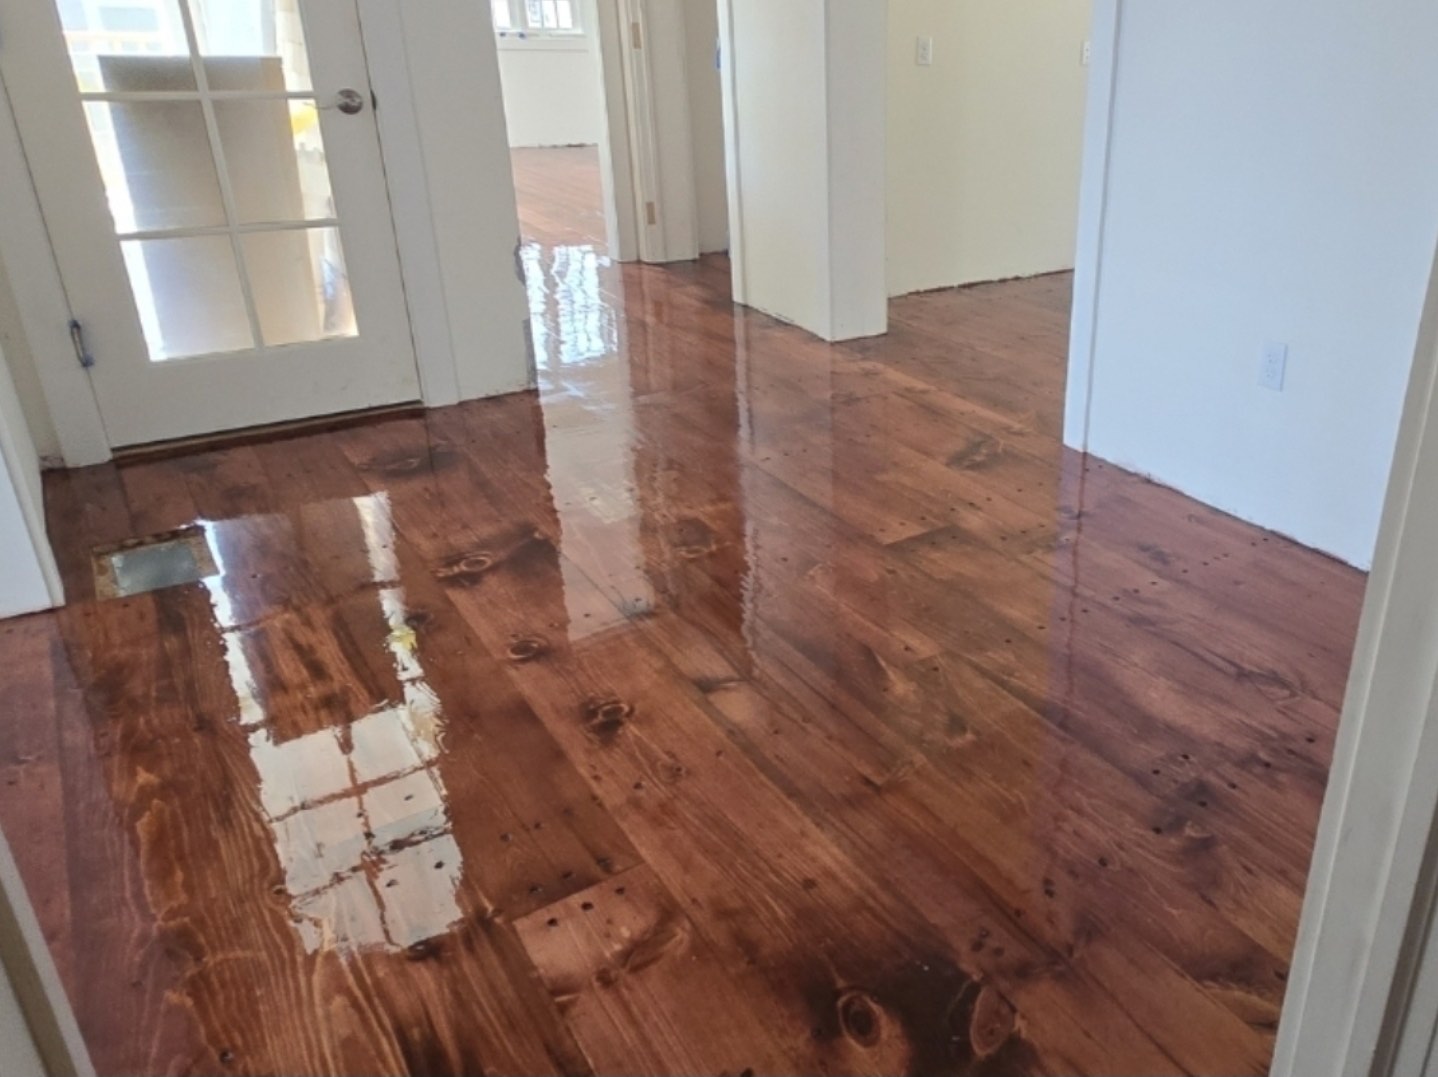
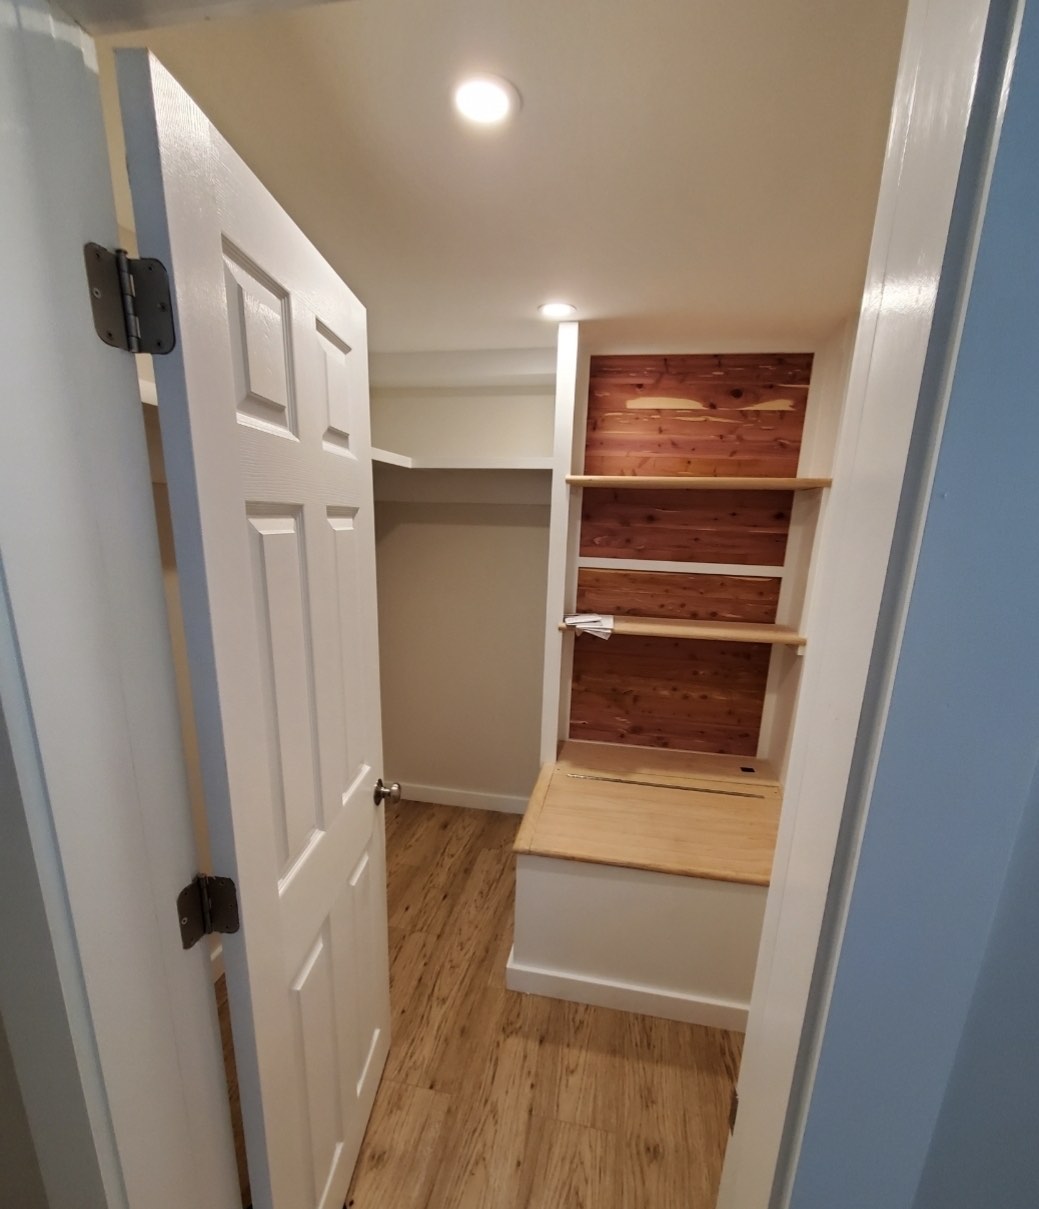
Photographs of Green Island's own work.
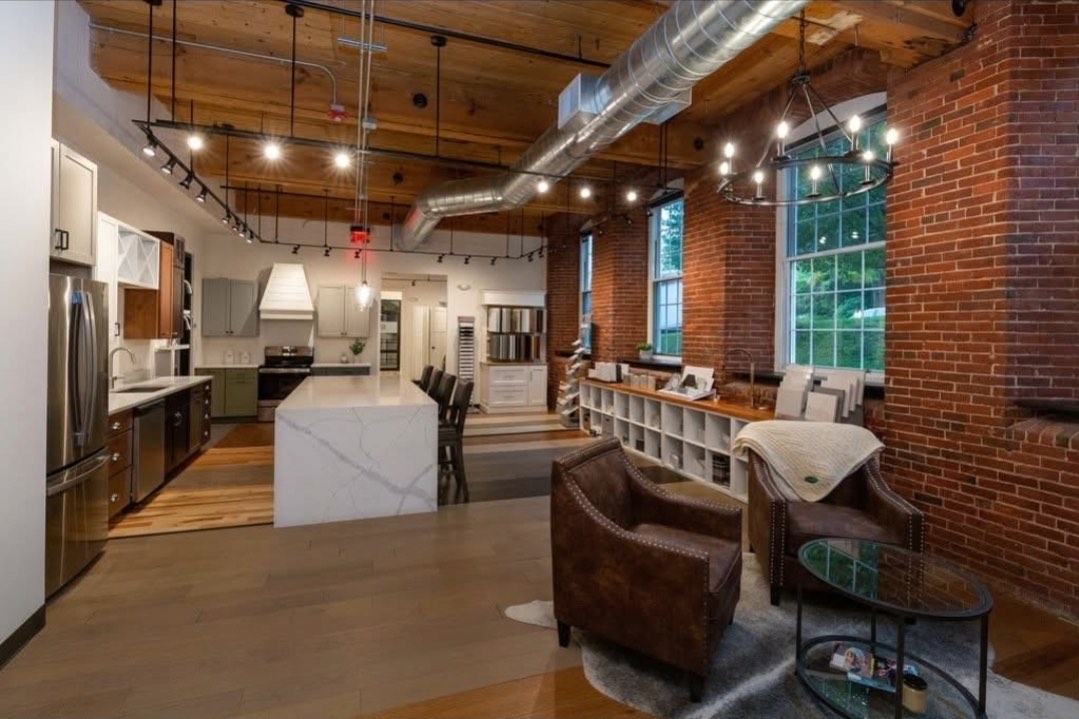
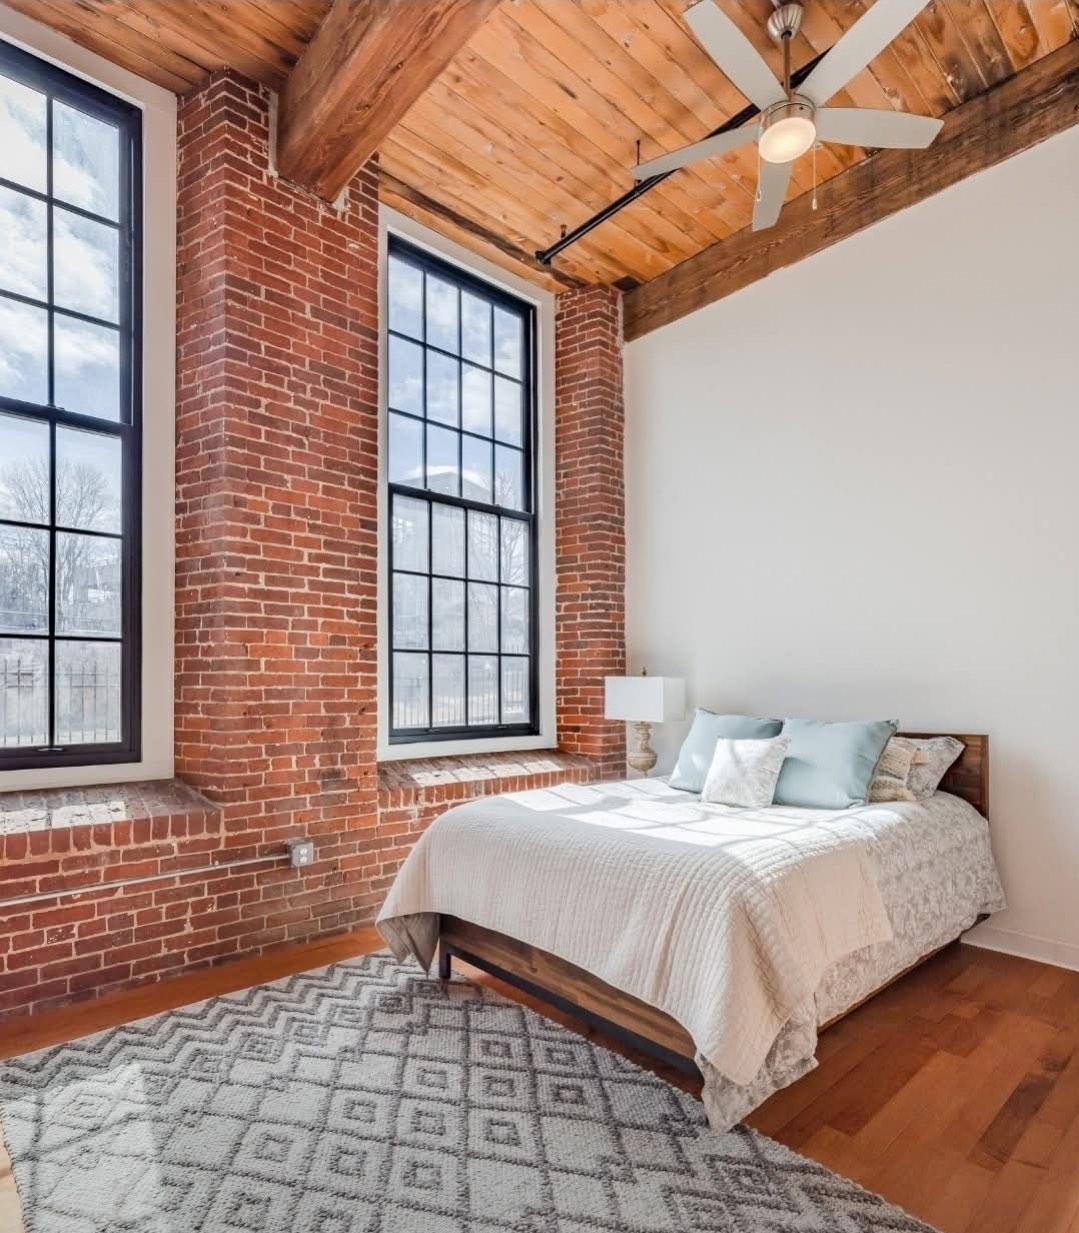
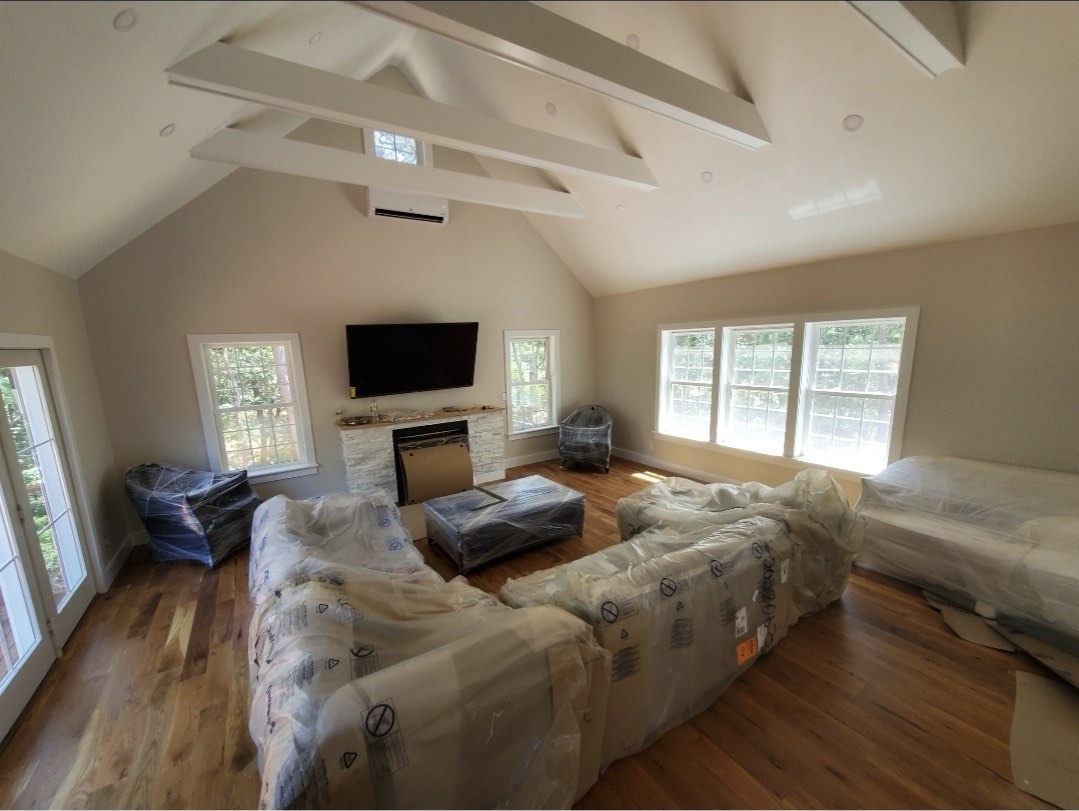
What we do
A whole-home remodel reworks layout, systems and finishes so the house fits the way you live now. We plan the phases, open up what needs opening and rebuild with care for the original structure.
Why Green Island: One team manages every phase, so structural, exterior and interior decisions are made together.
What's included
- Layout changes and structural updates
- Coordination of mechanical, electrical and plumbing upgrades
- Insulation, drywall and interior trim
- Flooring, cabinetry and finish carpentry
- Exterior updates carried out alongside the interior work
- Phasing plans for occupied homes where possible
How we approach the work
- Conversation and site visit — we learn the property, the goals and the constraints.
- Clear scope — what is included, what still needs to be decided and what information we need.
- Scheduled, coordinated work — one team managing the phases in the right order.
- Walk-through and follow-up — we finish what we start and stand behind it.
More Remodeling & Additions work

Two-Story Addition
A two-story addition with a screened gable taking shape.

Cedar-Lined Room
Clear cedar walls and ceiling, fan and lighting set.
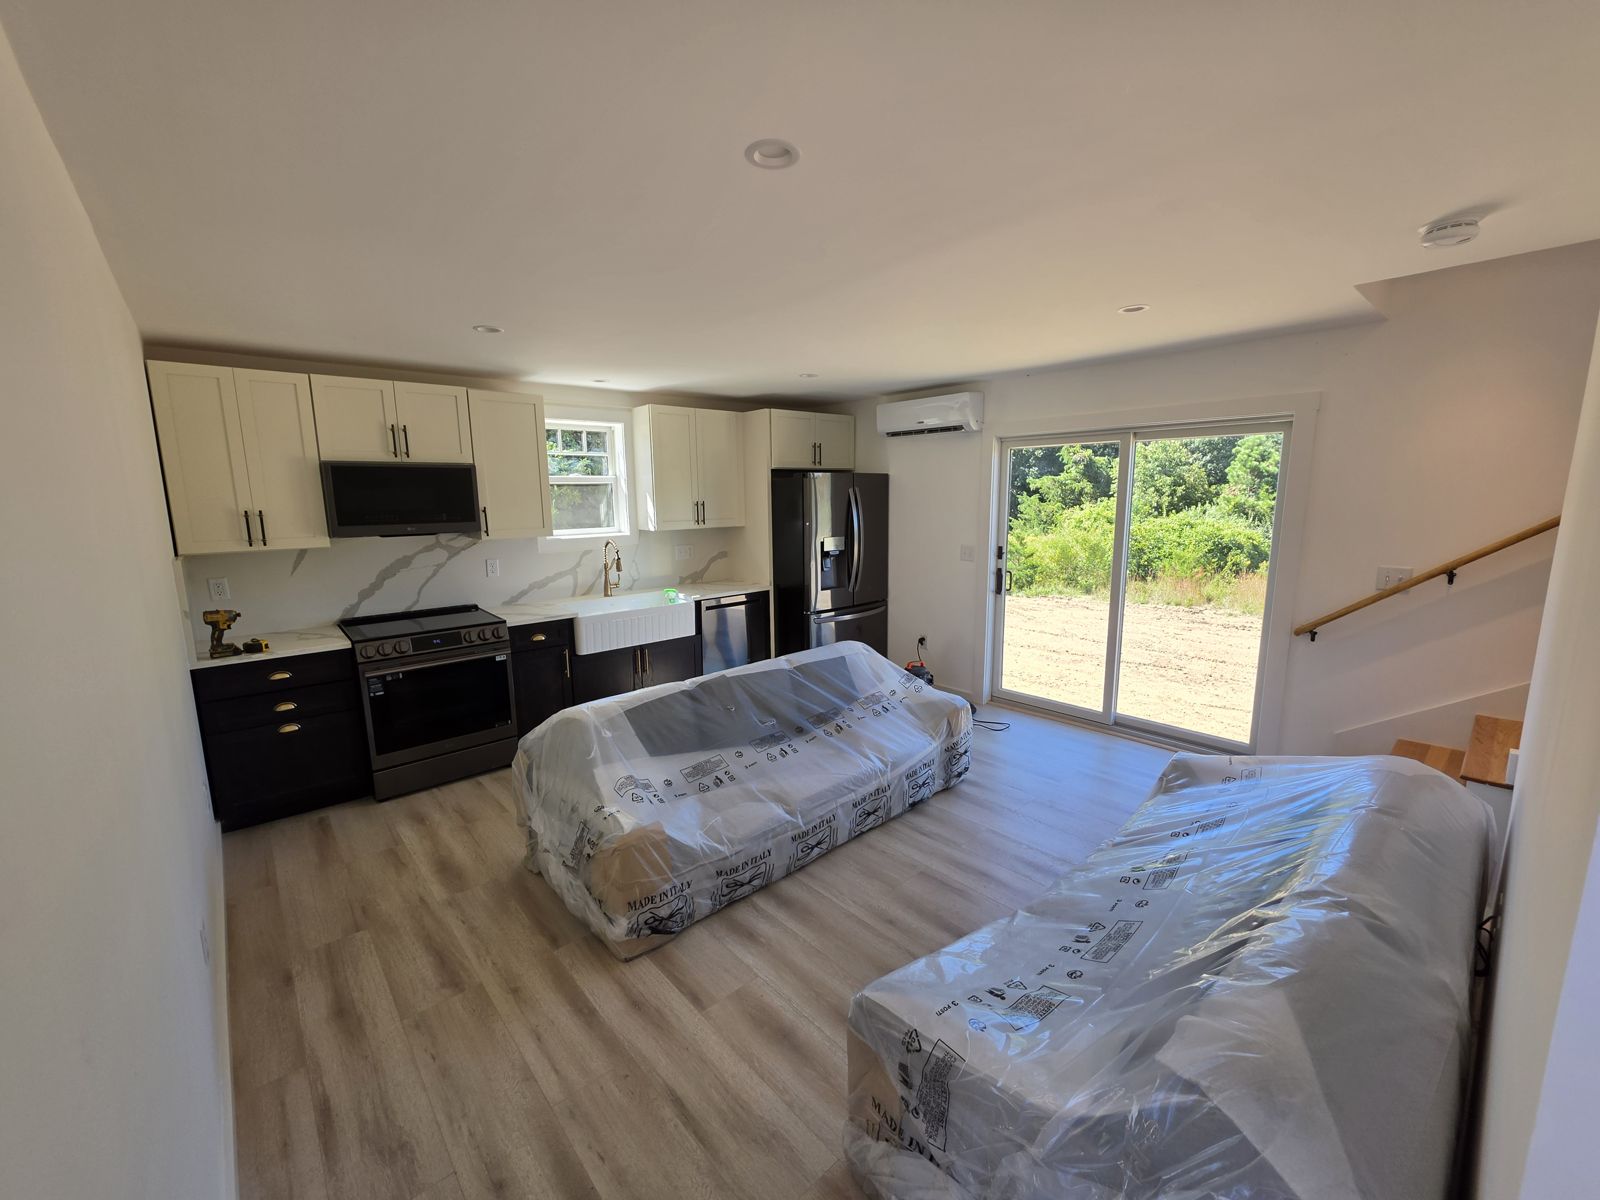
Kitchen & Living Area
Open kitchen and living space inside the new building.
What clients say about Green Island
"We are back until almost the end of August and we both think the house and roof look terrific! We couldn't be happier that we chose you and your company to do this work on the house we waited for almost 30 years to get and can pass it down to our children looking the way it does. I am more than happy to be a reference for you for future clients."
Related services
Remodeling & AdditionsServing Cape Cod, Martha's Vineyard, Nantucket & the South Shore of Massachusetts
Proudly based in Edgartown, Massachusetts.
Discuss Your Remodel
Prompt Follow-Up. Clear Scope. Transparent Next Steps.
Complex projects may require site plans, engineering, septic information and design selections before responsible pricing can be established.