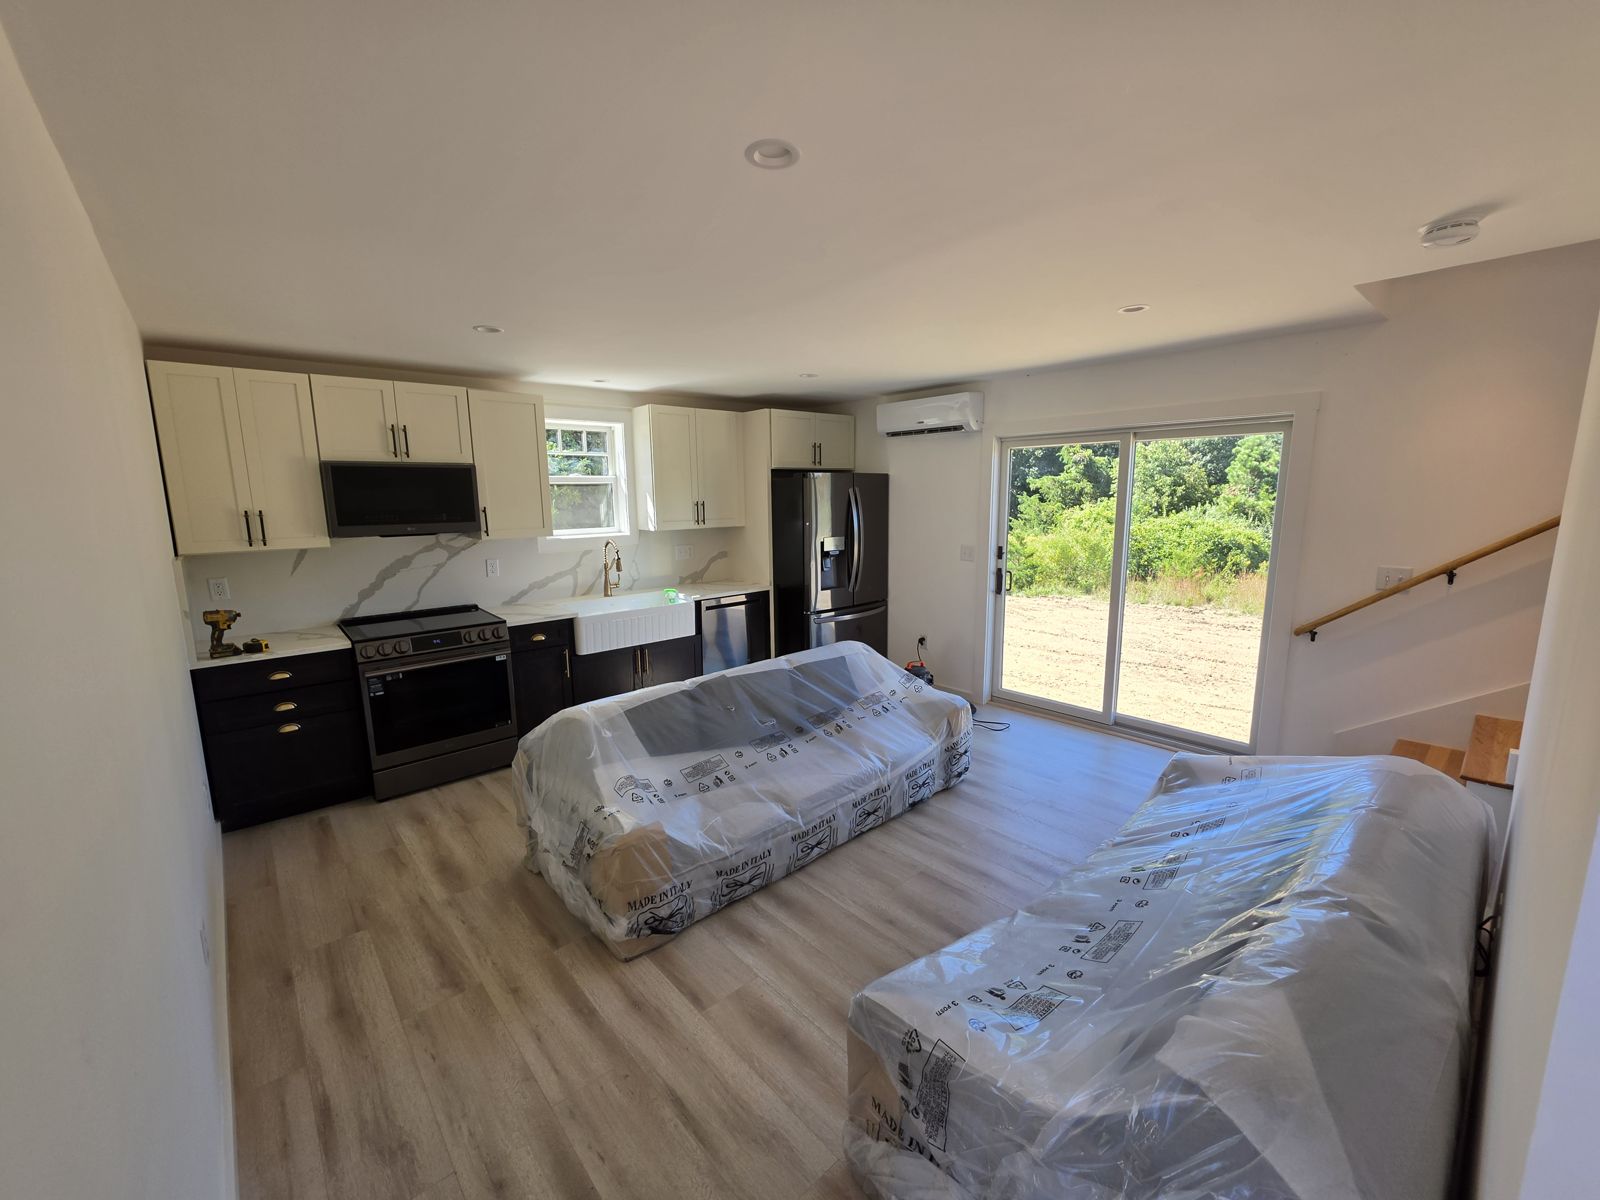
Kitchens & BathroomsThe Rooms You Use Most, Done Right.
Kitchens and bathrooms planned in detail and built by one accountable team.
We handle the demolition, the rough work and the finishes.
- Cabinets, counters, tile & lighting
- Showers, tubs & ventilation
- Clear selections list up front
Kitchens & Bathrooms by Green Island
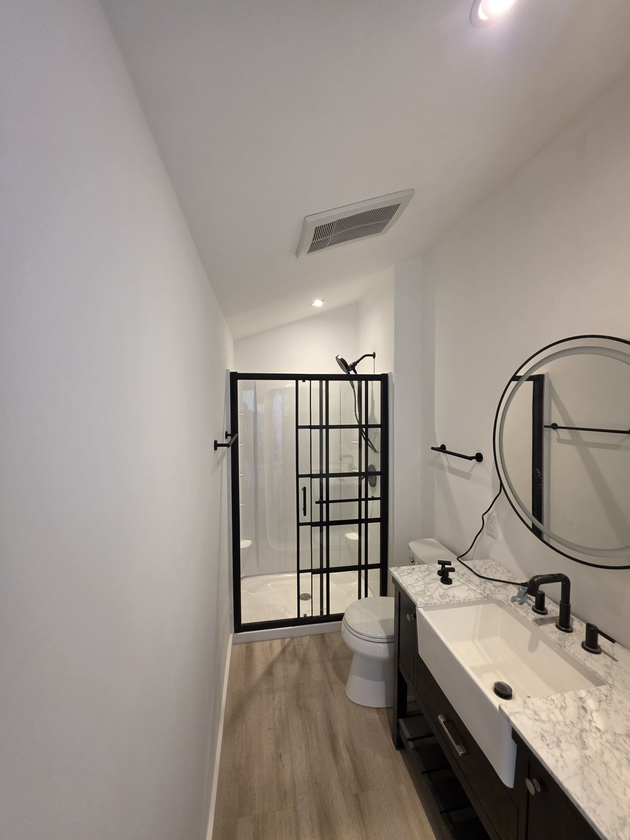
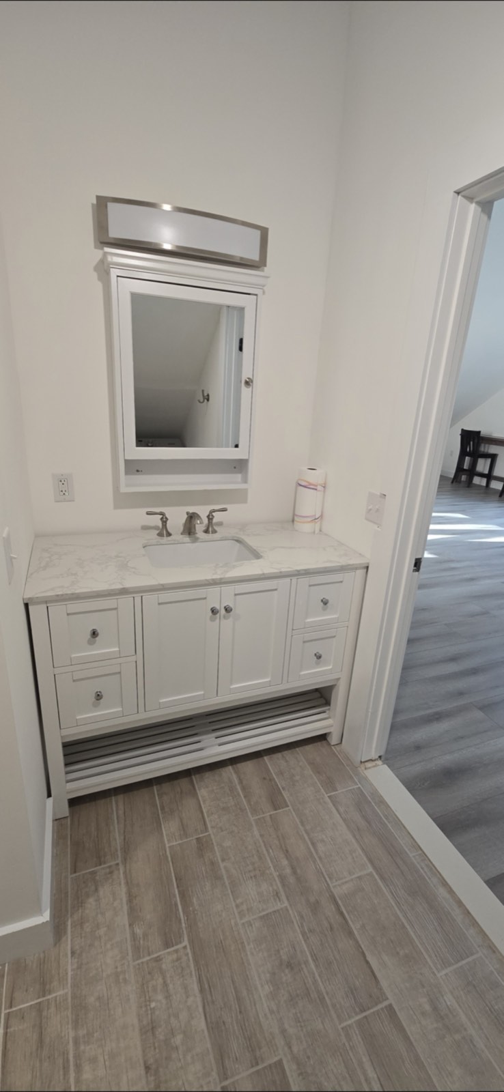
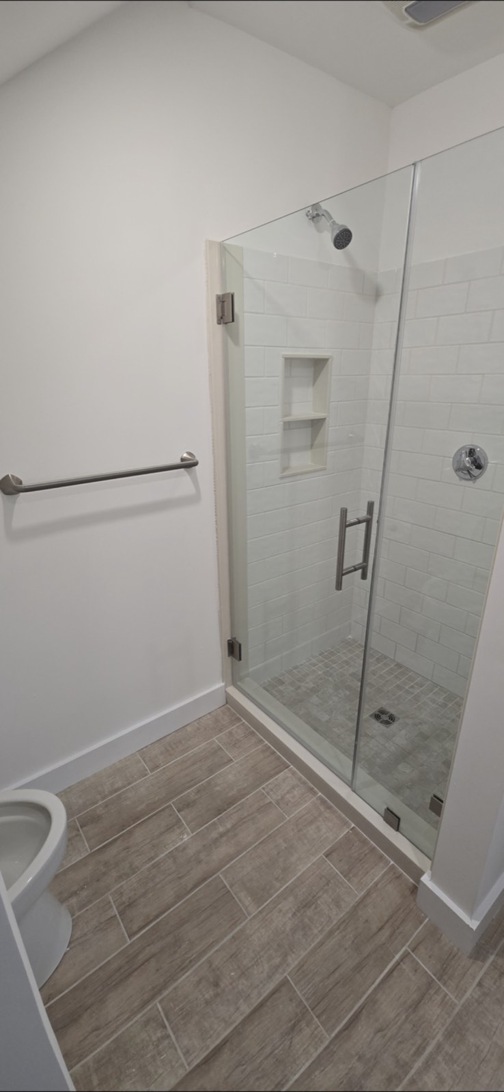
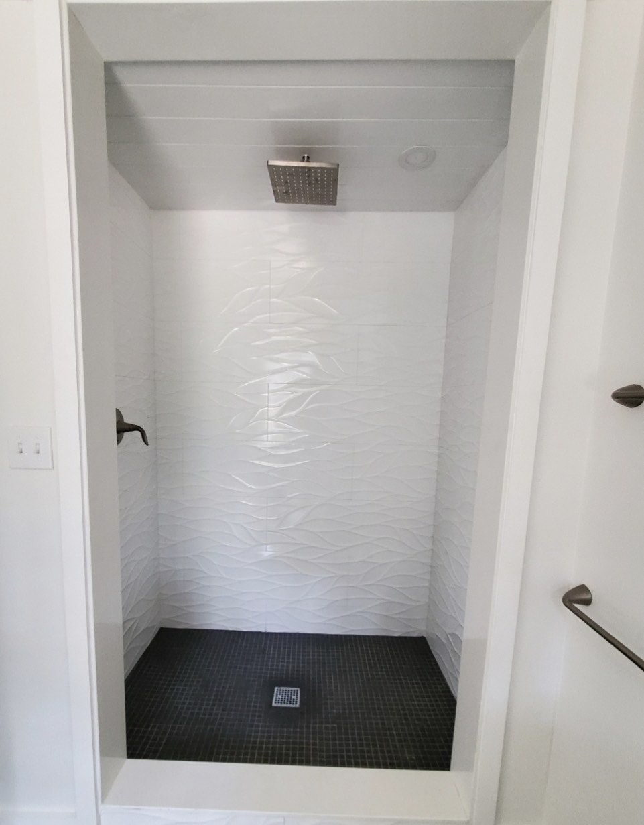
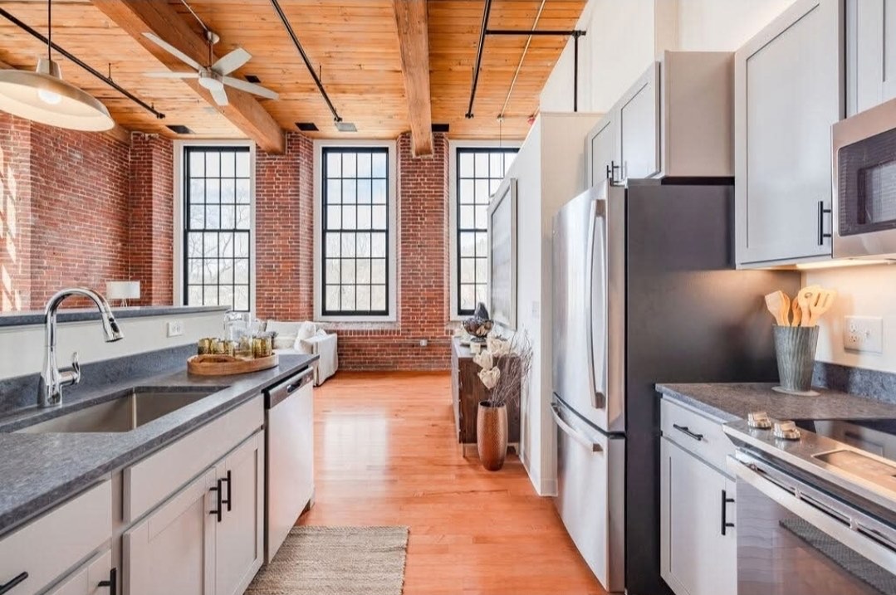
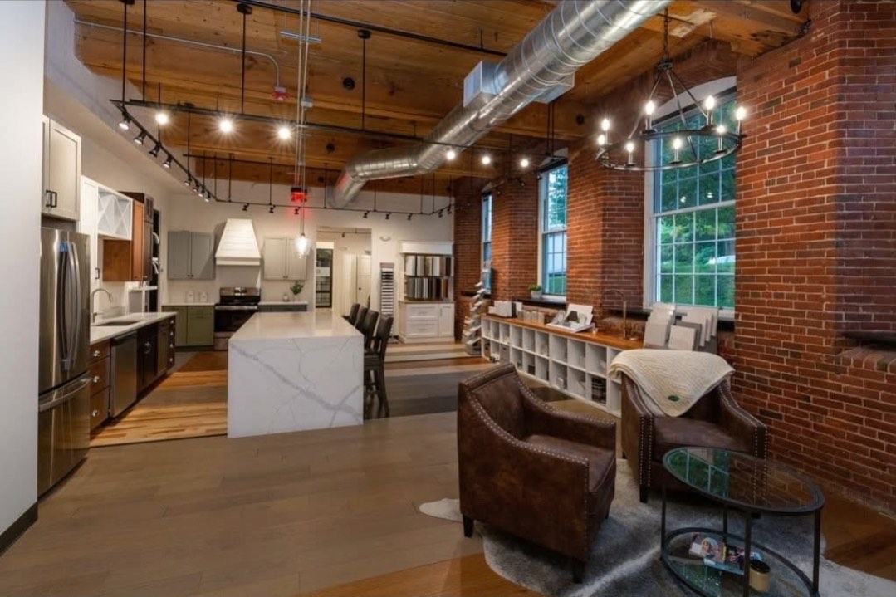
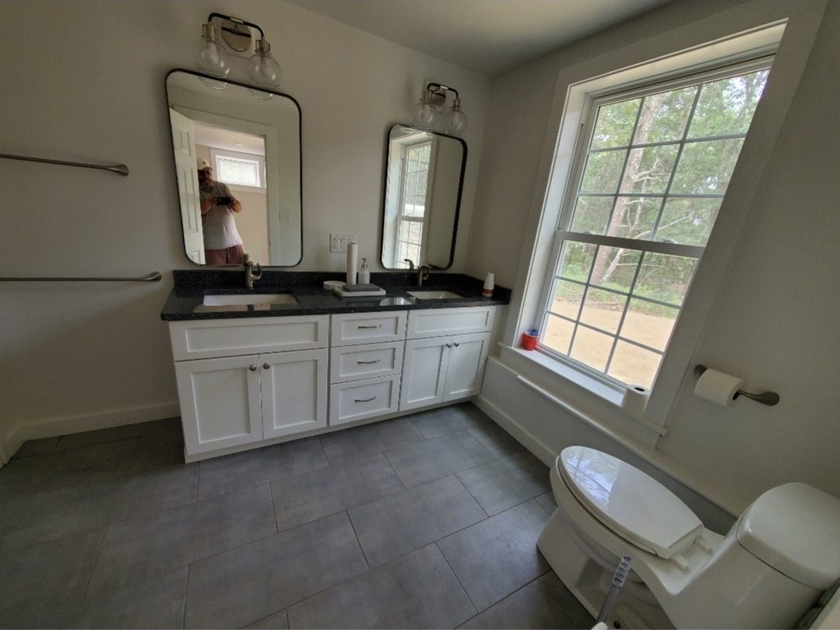
Photographs of Green Island's own work.
What we do
Kitchens and bathrooms are the most-used rooms in the house and the most detailed to build. We handle the demolition, the rough work and the finishes.
Why Green Island: Careful planning and one accountable team for the rooms where details matter most.
What's included
- Kitchen remodels — cabinets, counters, tile and lighting
- Bathroom remodels — showers, tubs, tile and ventilation
- Layout changes and fixture relocation
- Coordination of plumbing and electrical work
- Flooring and finish carpentry
- Clear selections list before work begins
How we approach the work
- Conversation and site visit — we learn the property, the goals and the constraints.
- Clear scope — what is included, what still needs to be decided and what information we need.
- Scheduled, coordinated work — one team managing the phases in the right order.
- Walk-through and follow-up — we finish what we start and stand behind it.
More Remodeling & Additions work

Two-Story Addition
A two-story addition with a screened gable taking shape.

Cedar-Lined Room
Clear cedar walls and ceiling, fan and lighting set.
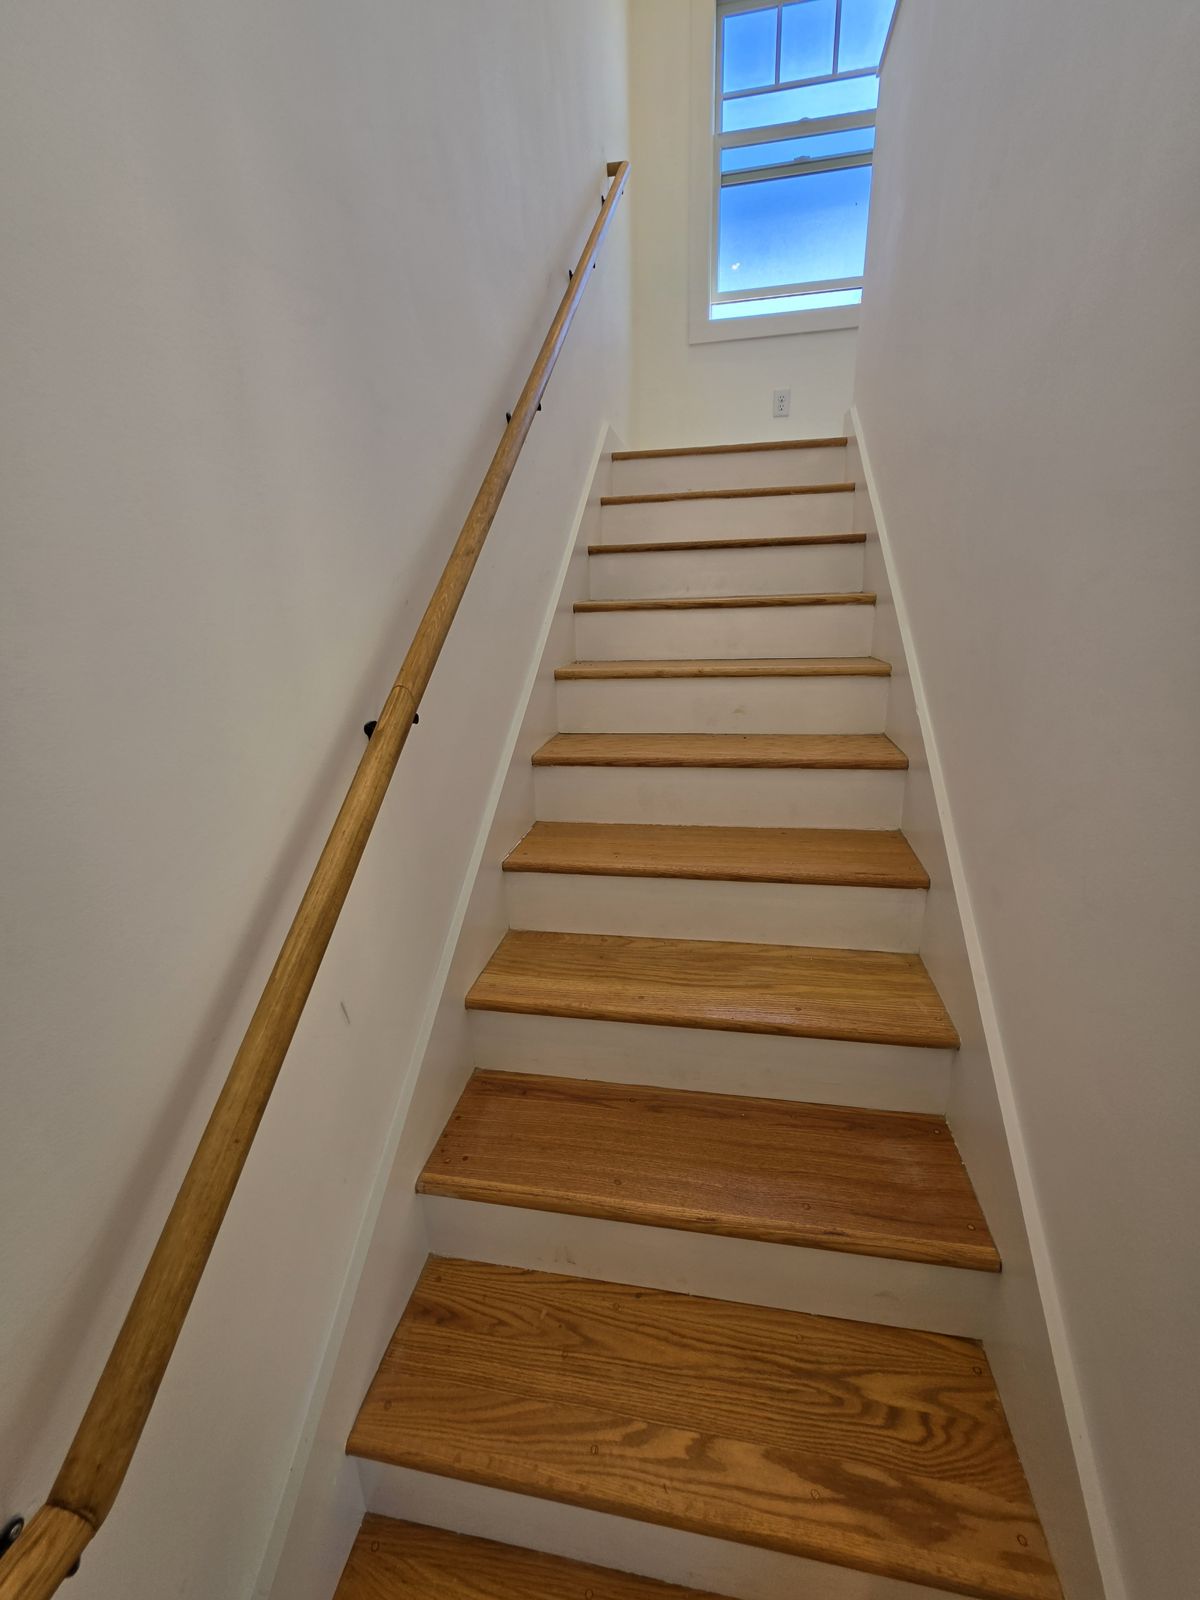
Oak Staircase
Oak treads, white risers and a wood handrail.
What clients say about Green Island
"Thanks again for being so easy to work with. You are the dream construction person I didn't think existed. Happy spring."
Related services
Remodeling & AdditionsServing Cape Cod, Martha's Vineyard, Nantucket & the South Shore of Massachusetts
Proudly based in Edgartown, Massachusetts.
Discuss Your Kitchen or Bath Project
Prompt Follow-Up. Clear Scope. Transparent Next Steps.
Complex projects may require site plans, engineering, septic information and design selections before responsible pricing can be established.