
Our work, filed by category and service
Photographs of Green Island's own projects. No stock images.
Filter by category and service.
- New homes & ADUs
- Additions & interiors
- Decks, porches & pergolas
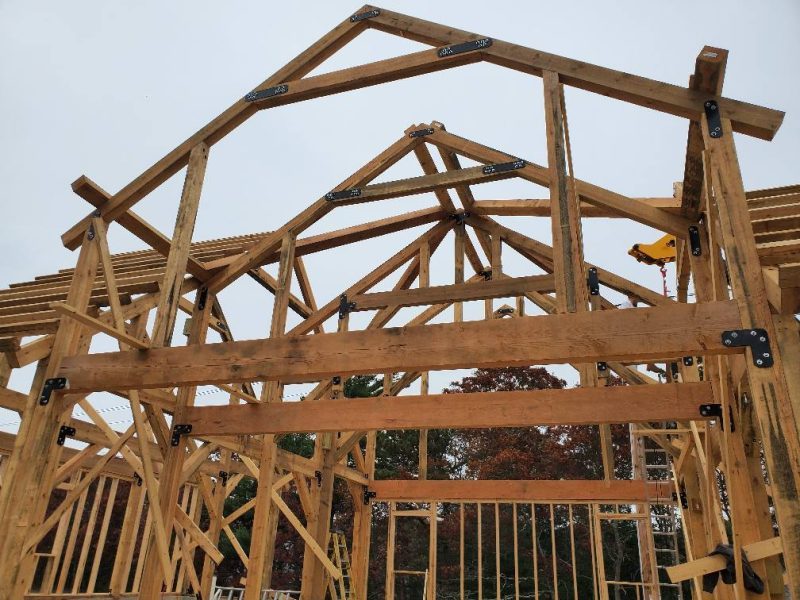
Timber Frame Raising
Braced posts, beams and roof trusses going up on a new frame.
Planning Something Similar? Tell Us About Your Project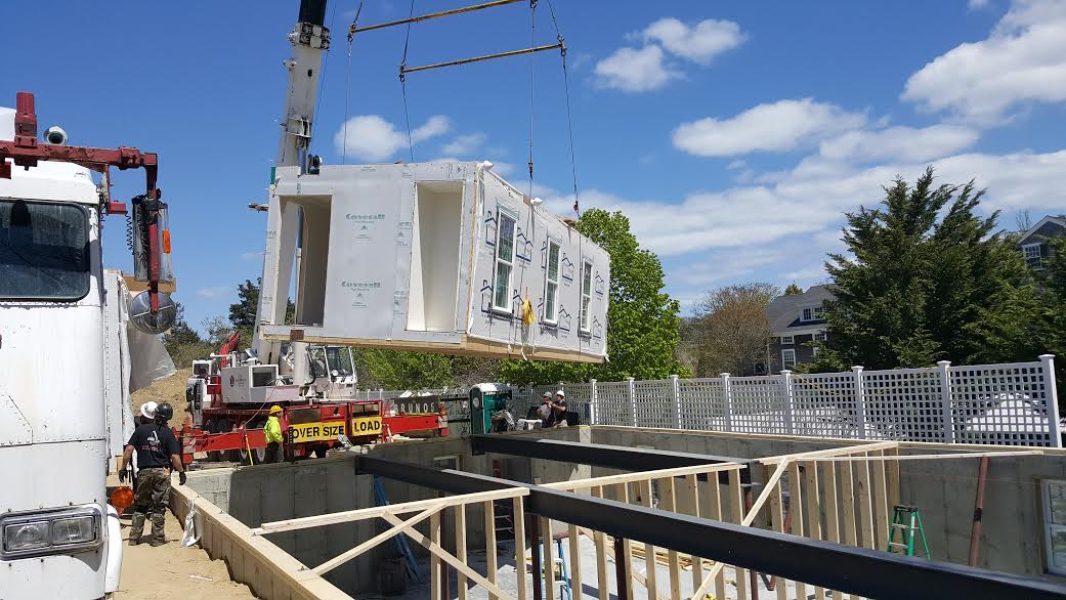
Modular Set Day
A factory-built module craned onto its new poured foundation.
Planning Something Similar? Tell Us About Your Project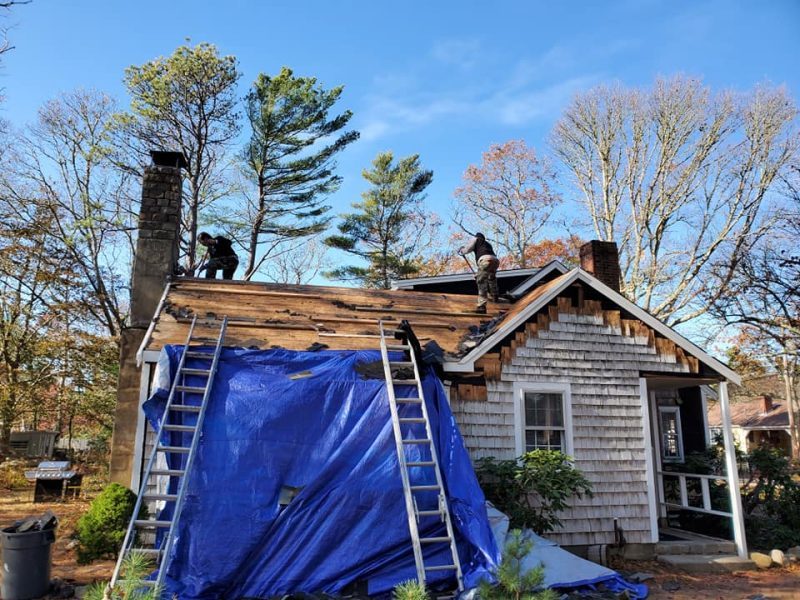
Roof Replacement
Tear-off and re-roof on a shingled Cape, with the house protected below.
Planning Something Similar? Tell Us About Your Project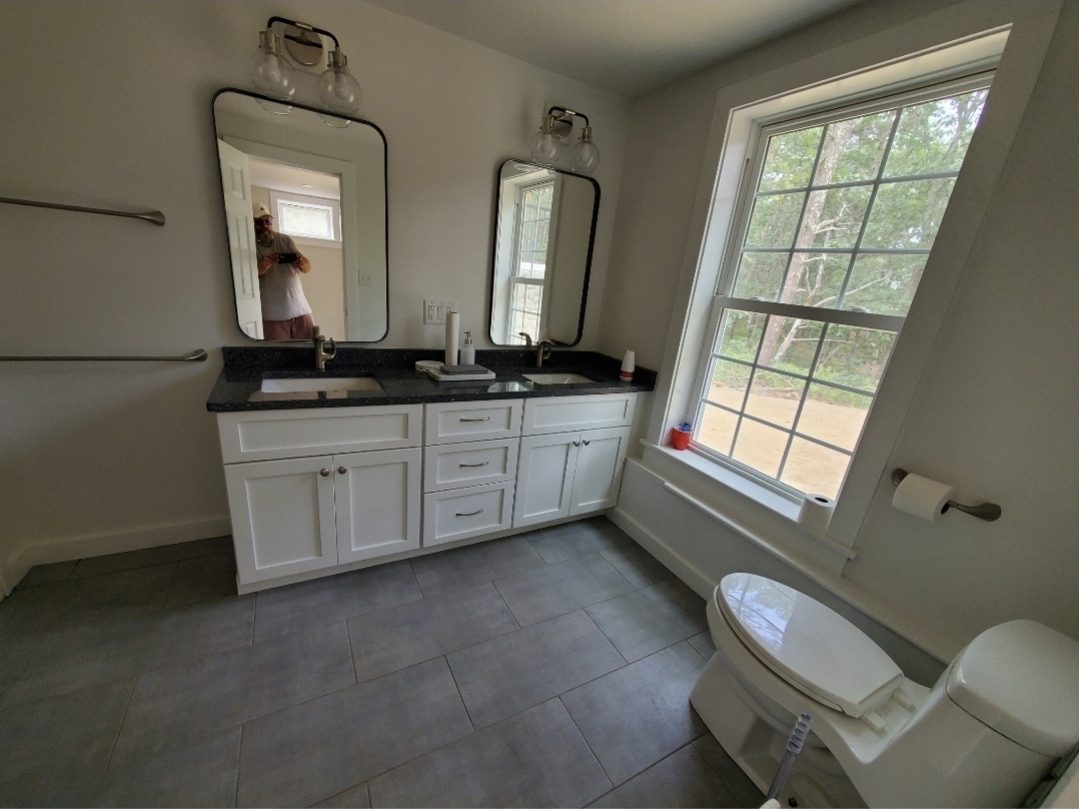
Double-Vanity Bath
White shaker double vanity, dark counter and large-format tile.
Planning Something Similar? Tell Us About Your Project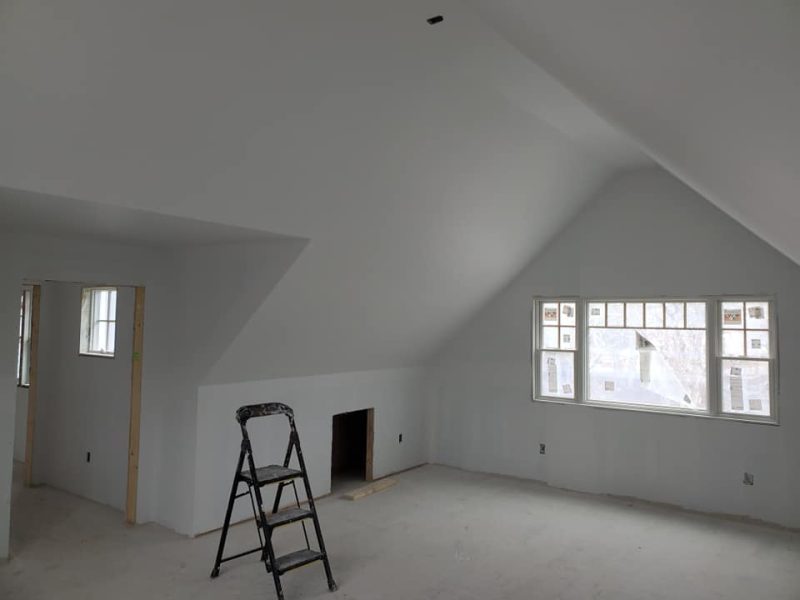
Drywall & Finishing
New drywall, knee walls and trim-ready openings in a finished space.
Planning Something Similar? Tell Us About Your Project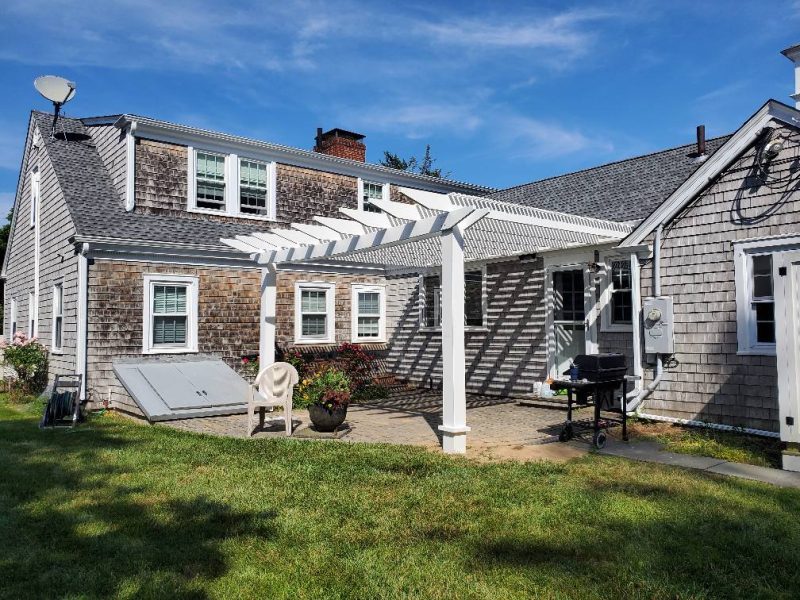
Lawn, Patio & Plantings
Lawn, paver patio and planting beds tied into the house.
Planning Something Similar? Tell Us About Your Project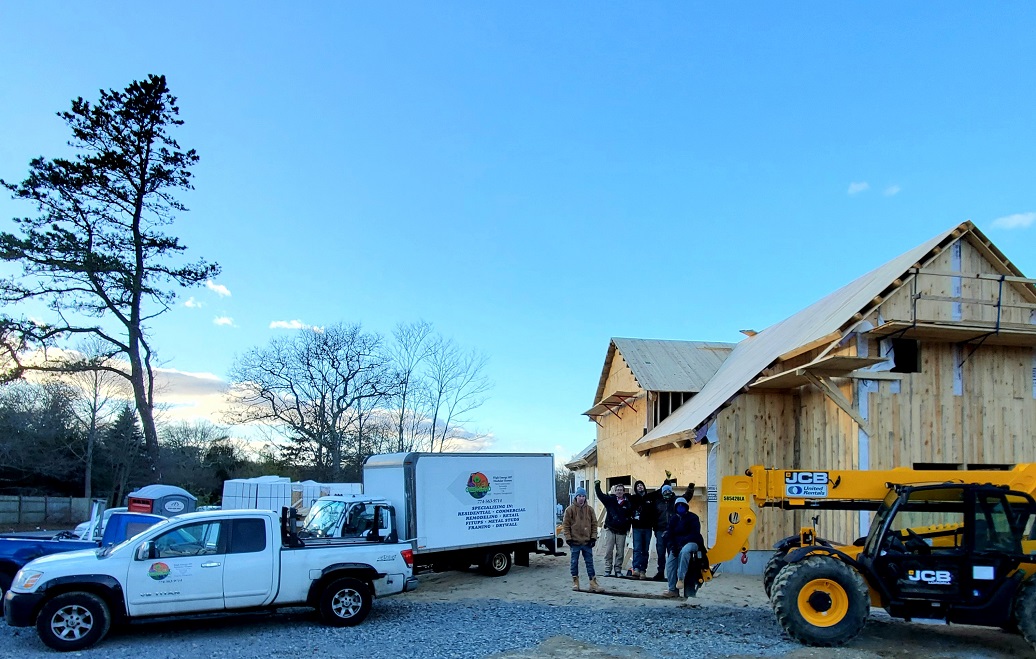
New Home Under Construction
Our crew and trucks on site at a new home going up.
Planning Something Similar? Tell Us About Your Project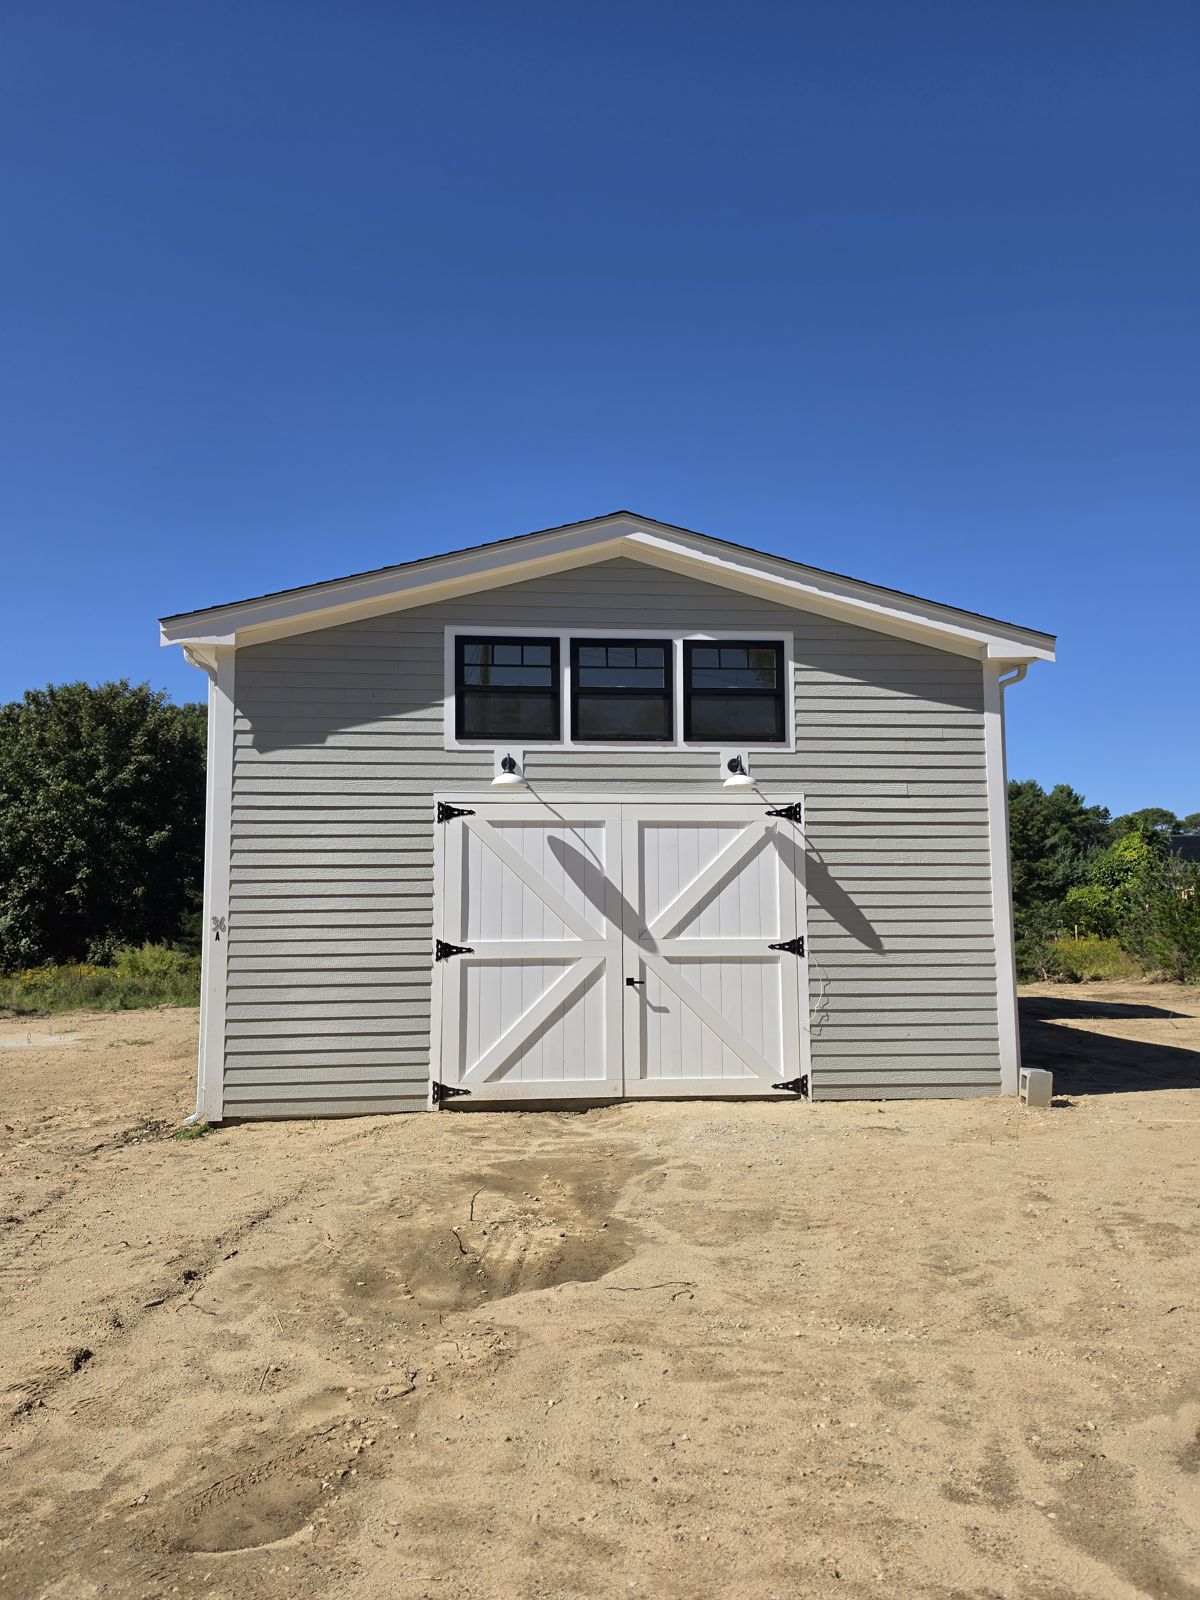
Barn-Style Building
A new barn-style building with carriage doors and clapboard siding.
Planning Something Similar? Tell Us About Your Project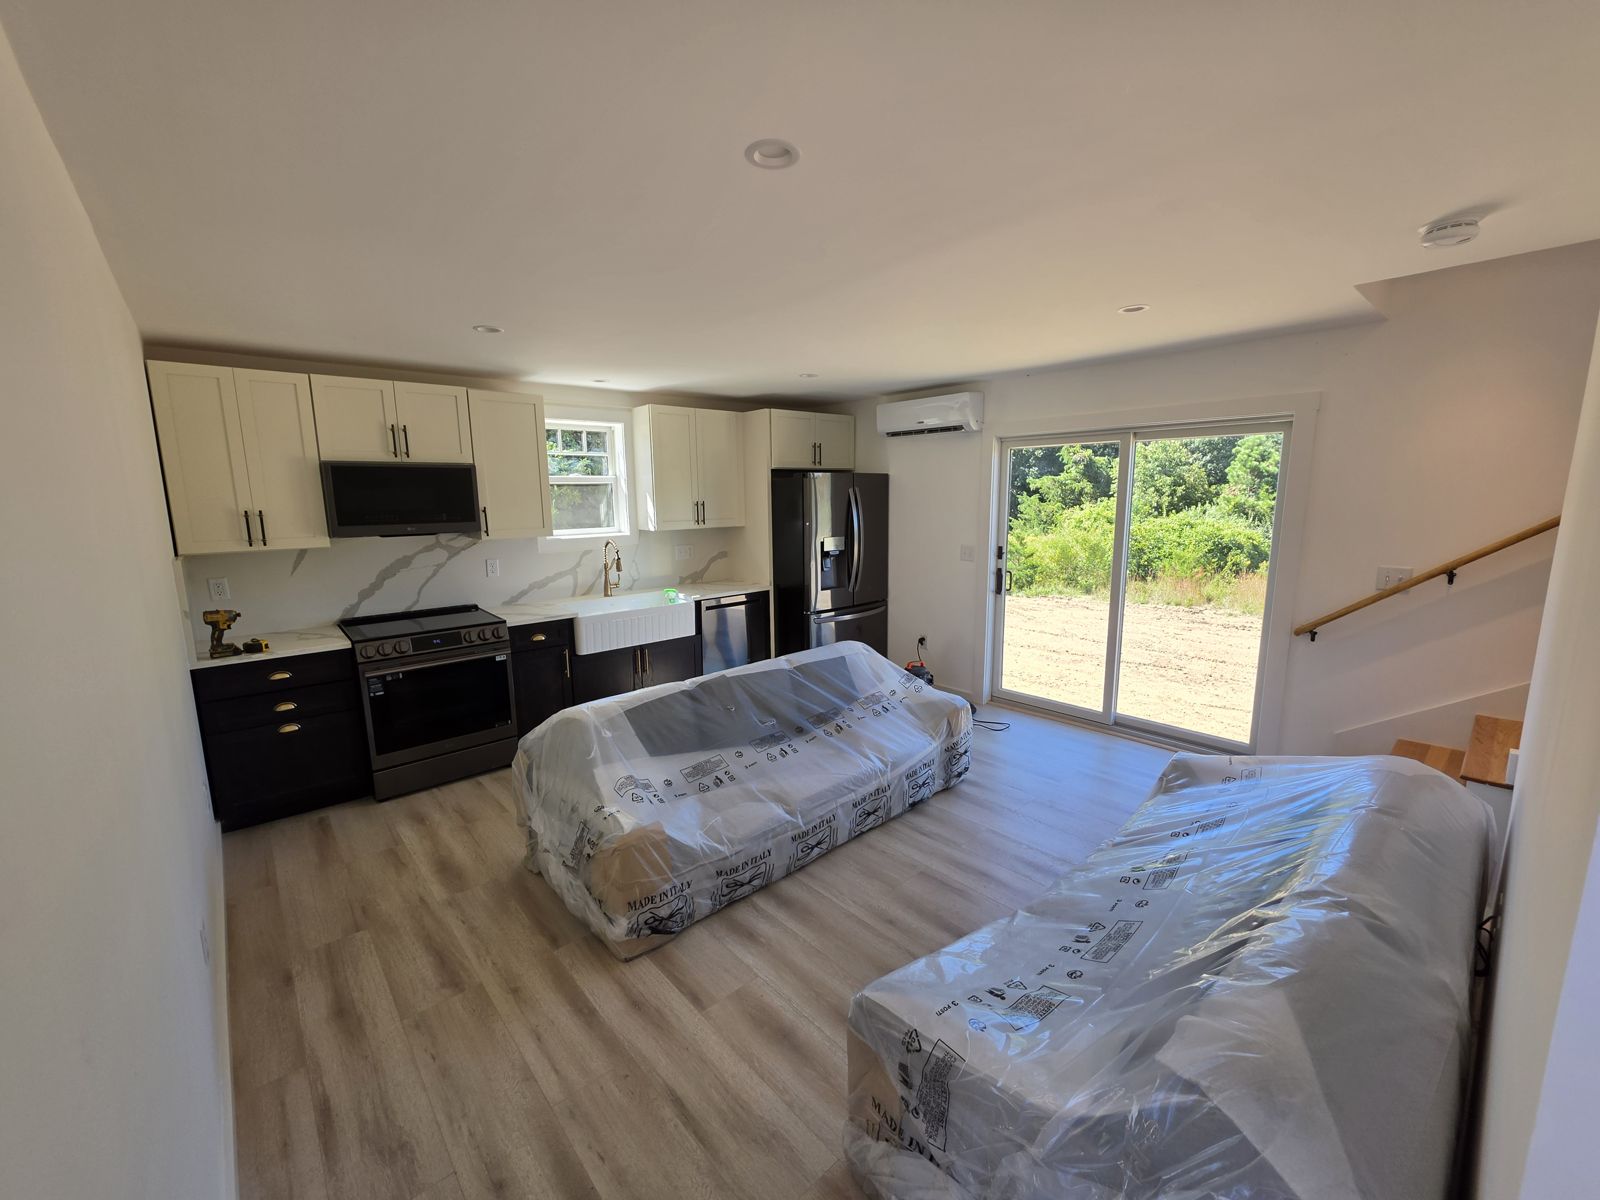
Kitchen & Living Area
Open kitchen and living space inside the new building.
Planning Something Similar? Tell Us About Your Project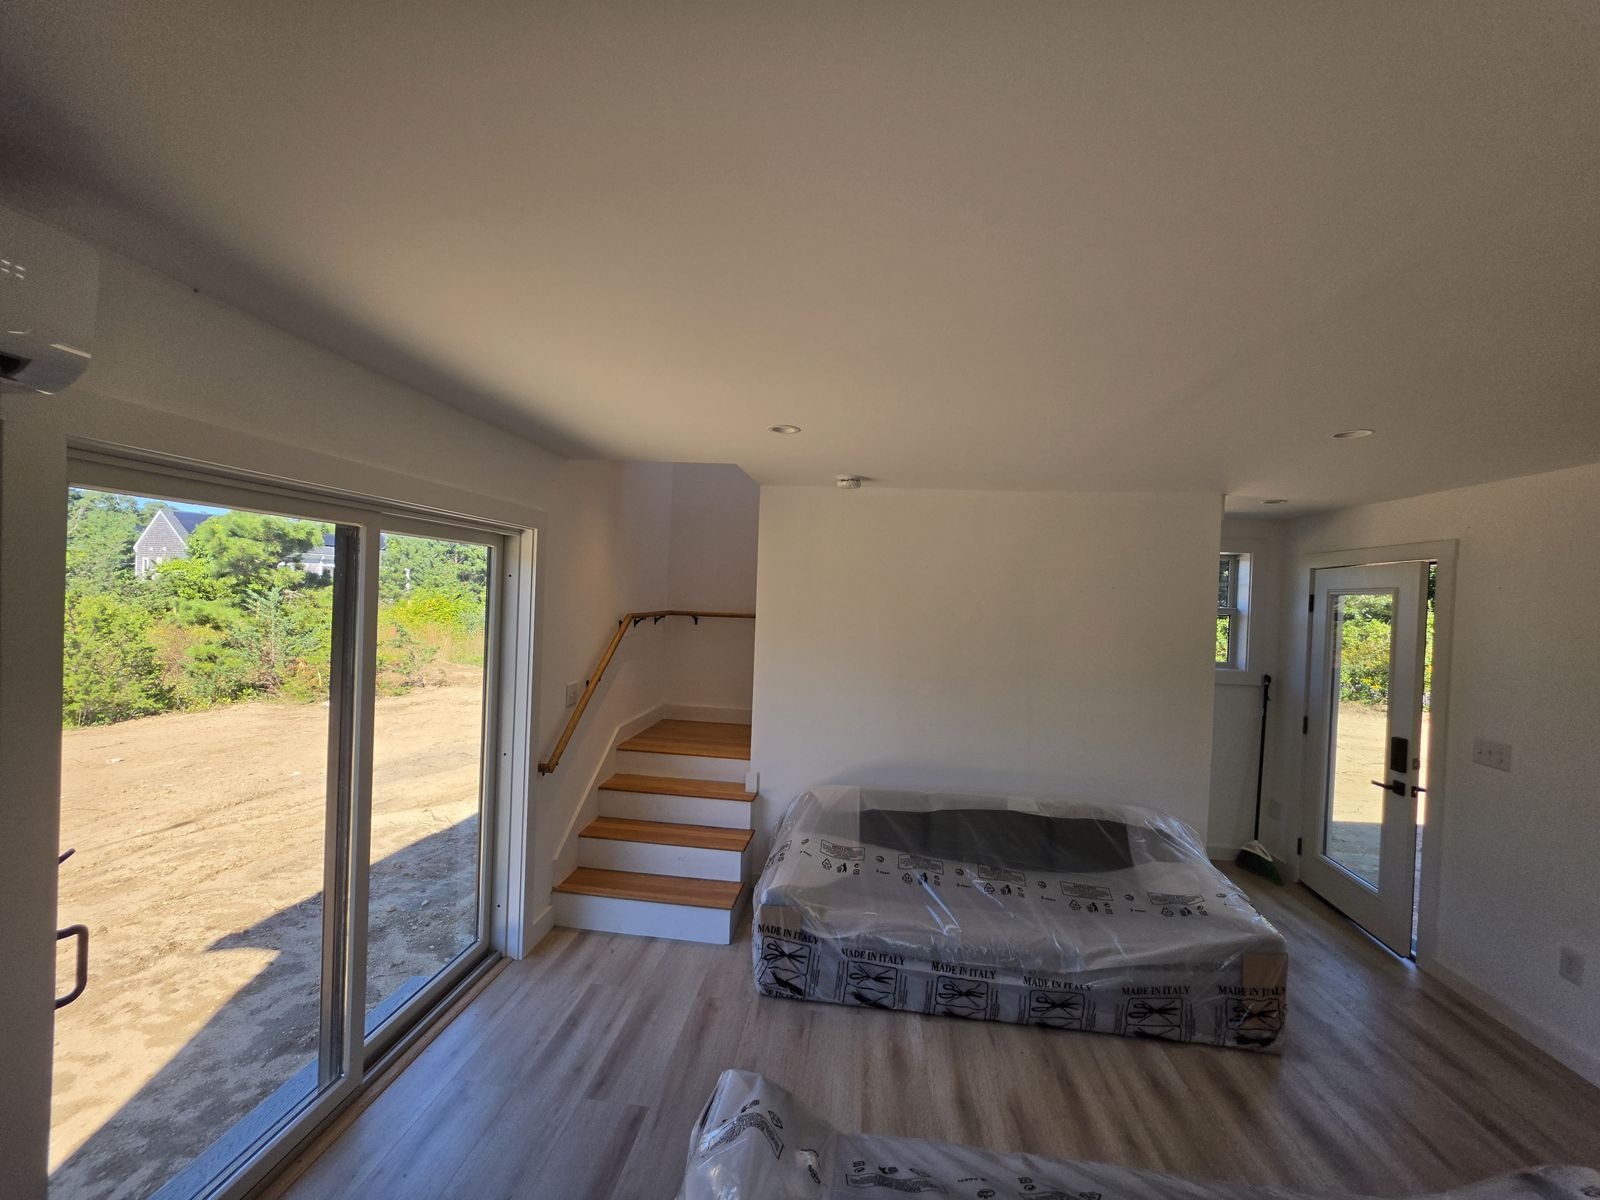
Living Area & Stairs
Bright living space with a slider and stairs to the upper floor.
Planning Something Similar? Tell Us About Your Project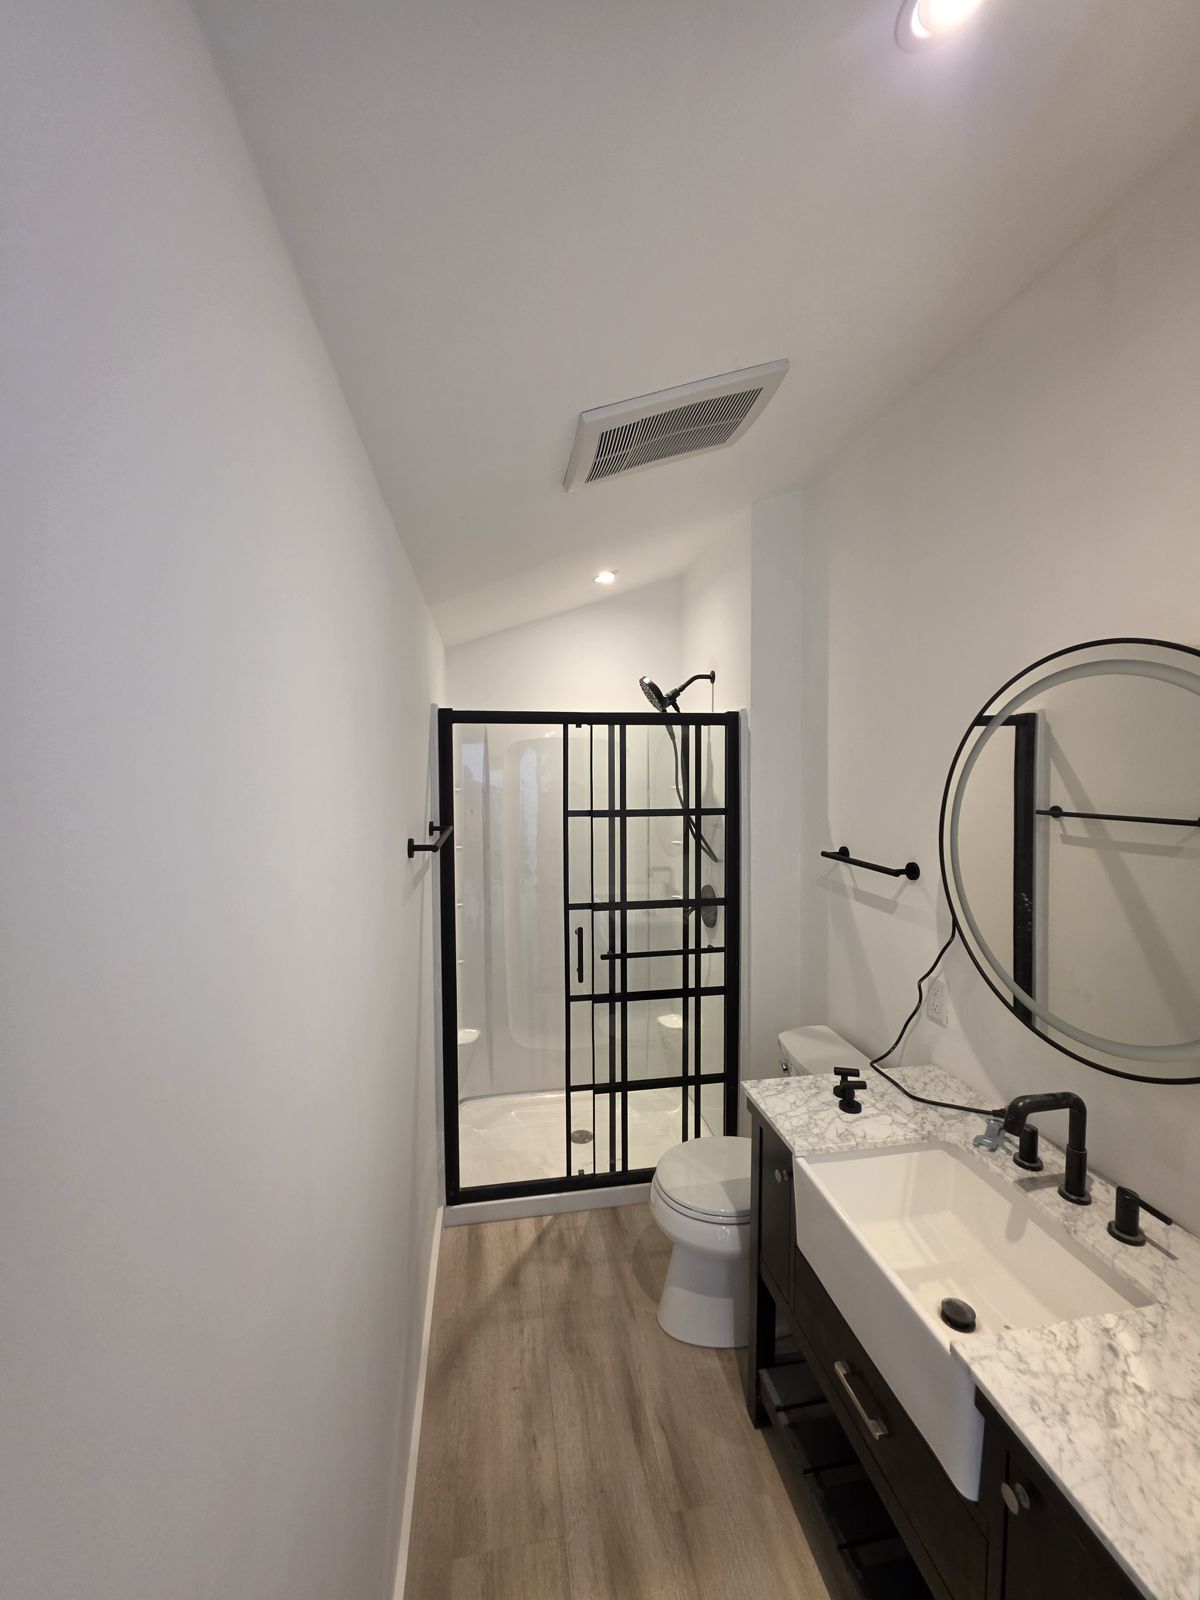
New Bathroom
Black-framed shower, marble-top vanity and round mirror.
Planning Something Similar? Tell Us About Your Project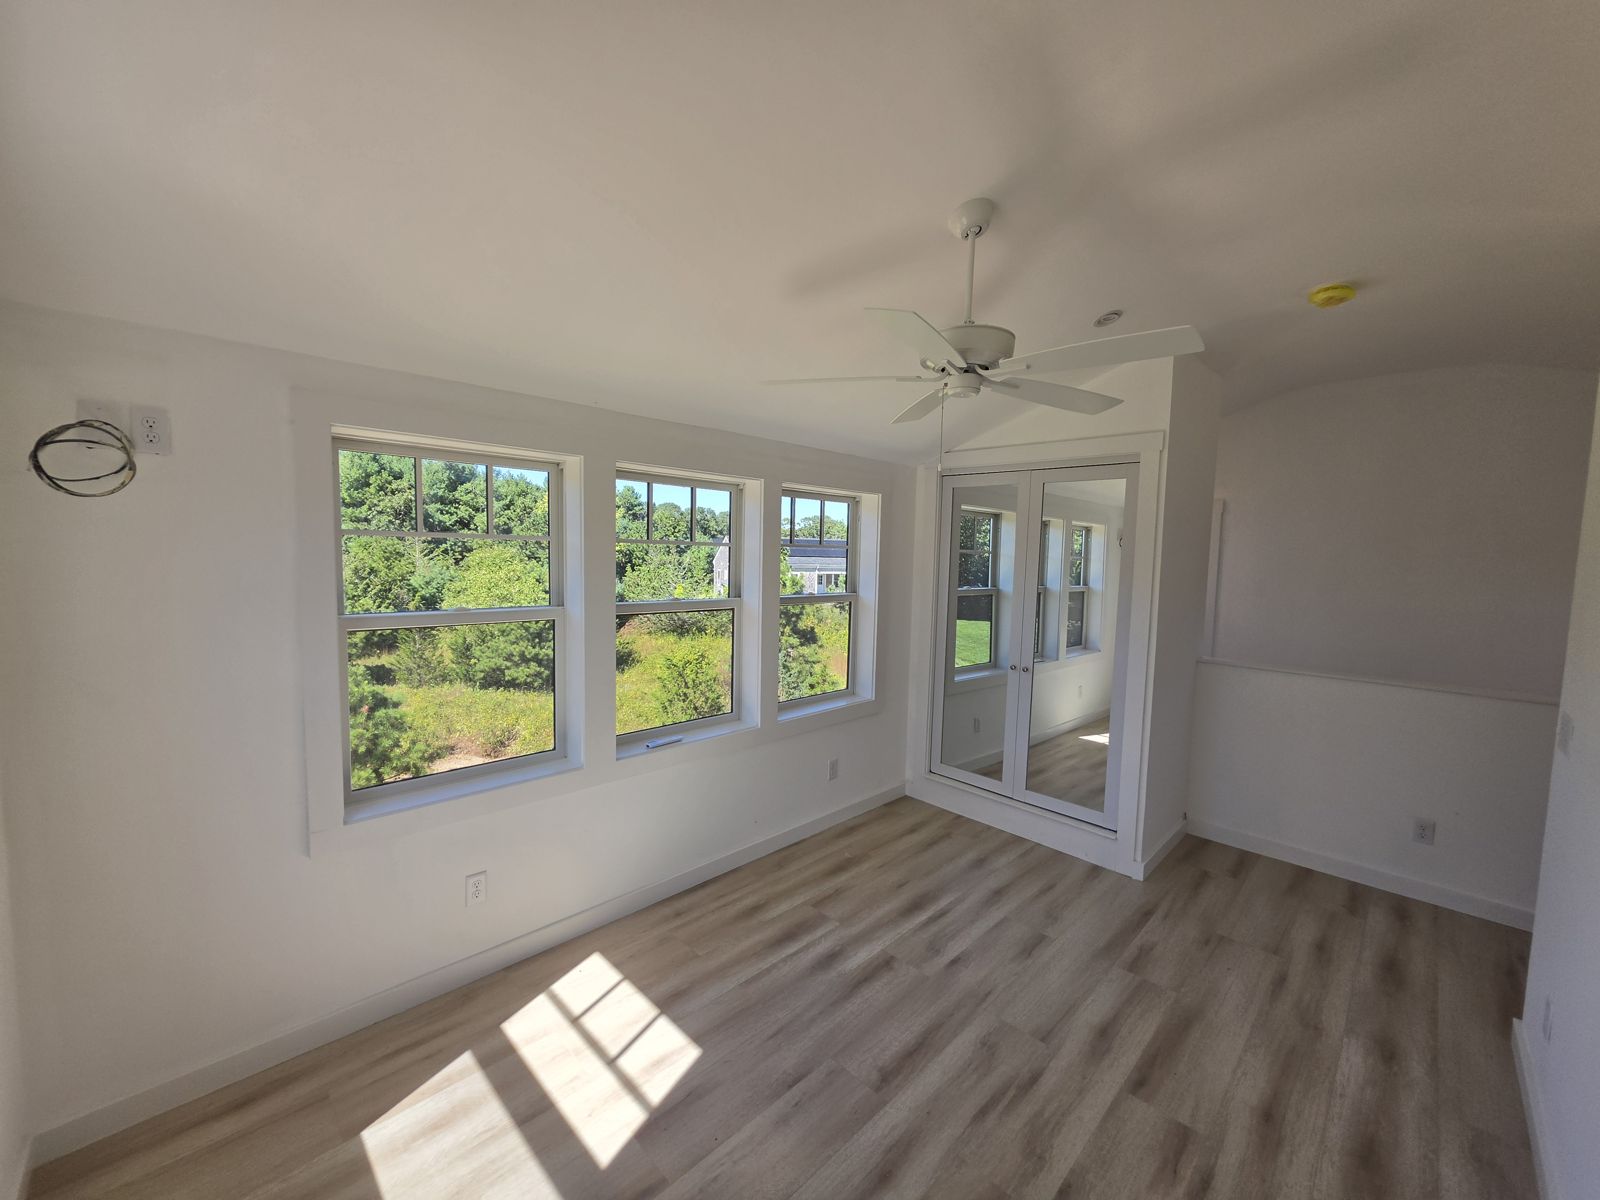
Upstairs Bedroom
A bank of double-hung windows and mirrored closet doors.
Planning Something Similar? Tell Us About Your Project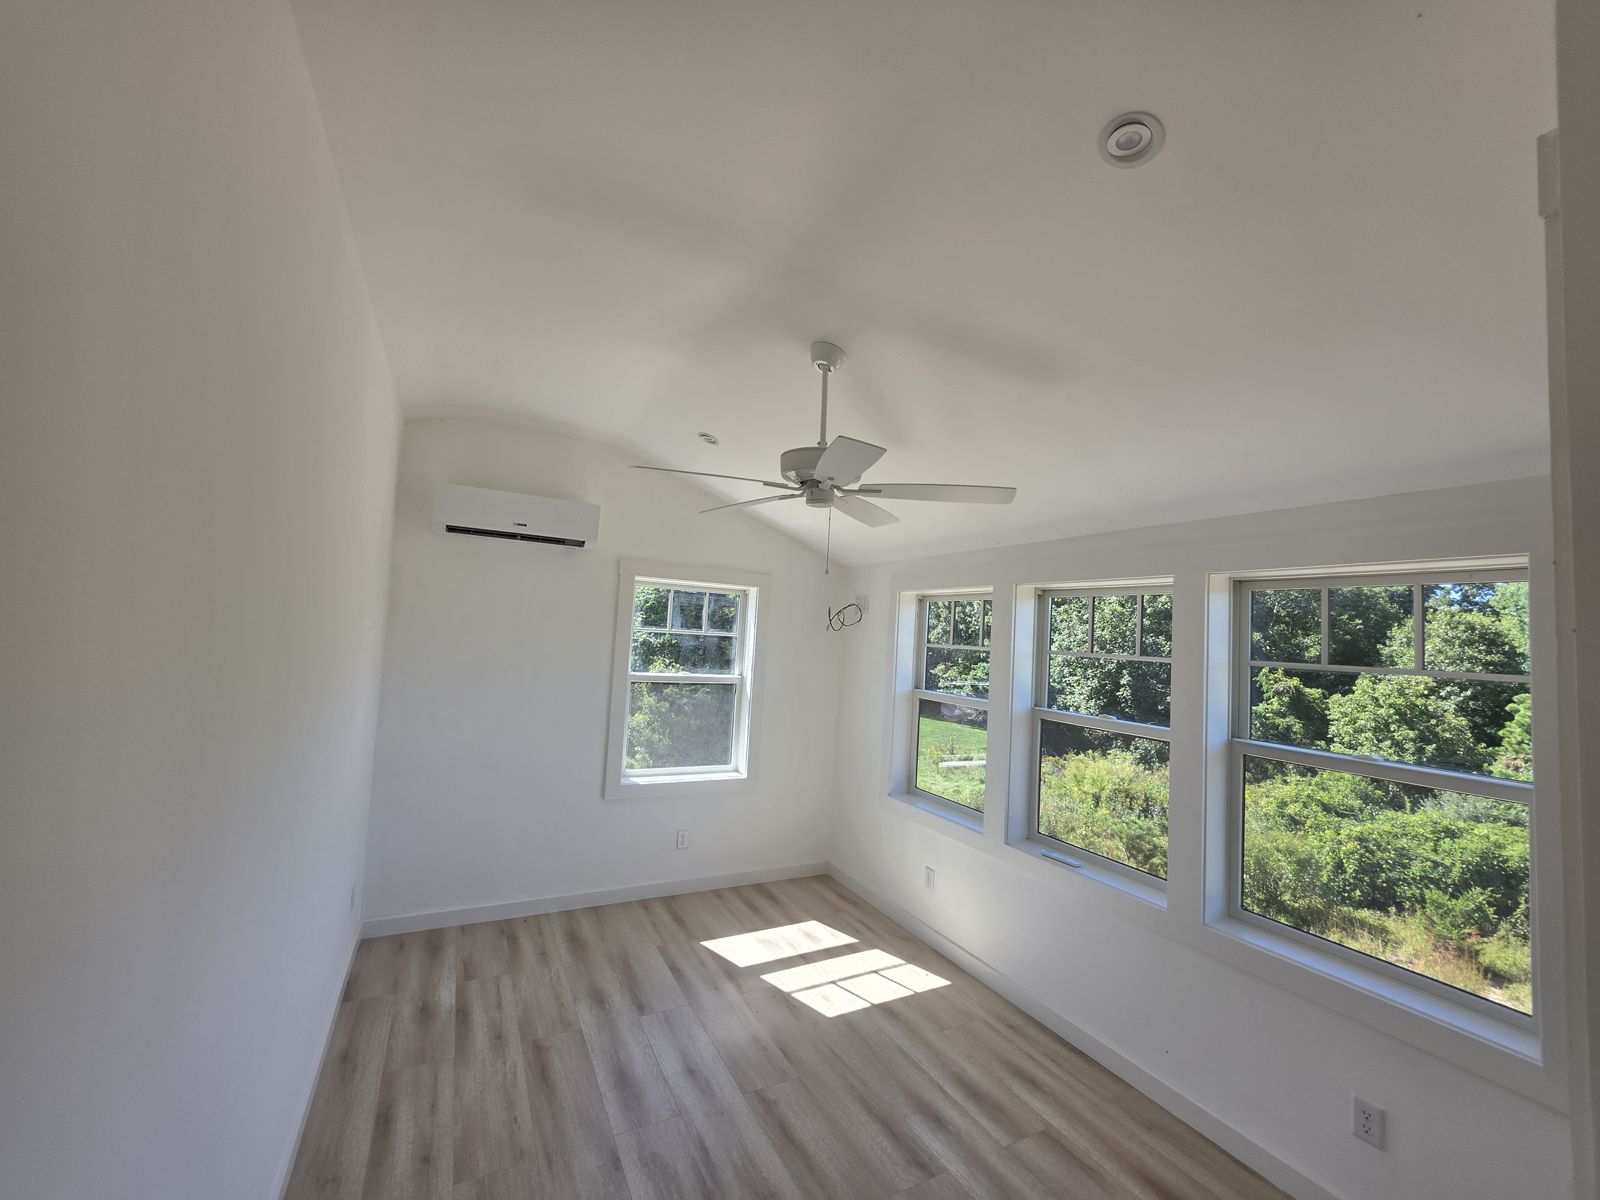
Bright Upstairs Room
Vaulted ceiling, ceiling fan and four double-hung windows.
Planning Something Similar? Tell Us About Your Project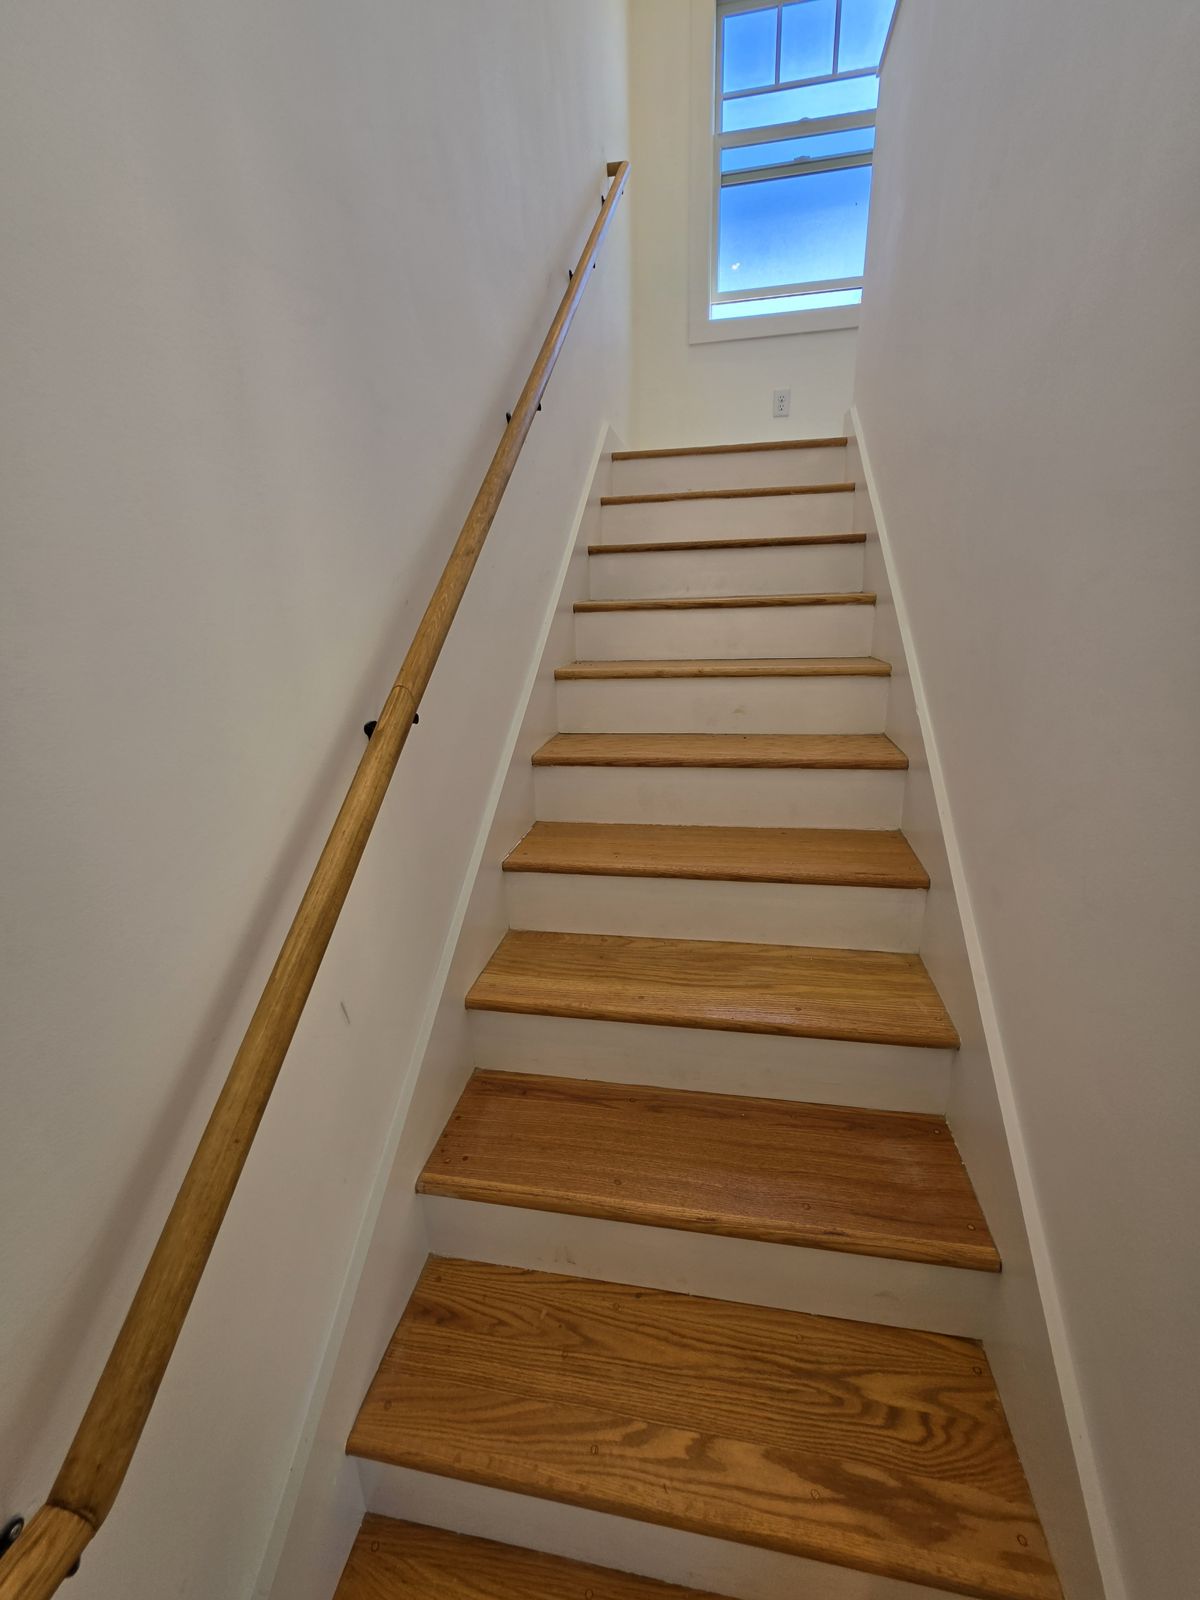
Oak Staircase
Oak treads, white risers and a wood handrail.
Planning Something Similar? Tell Us About Your Project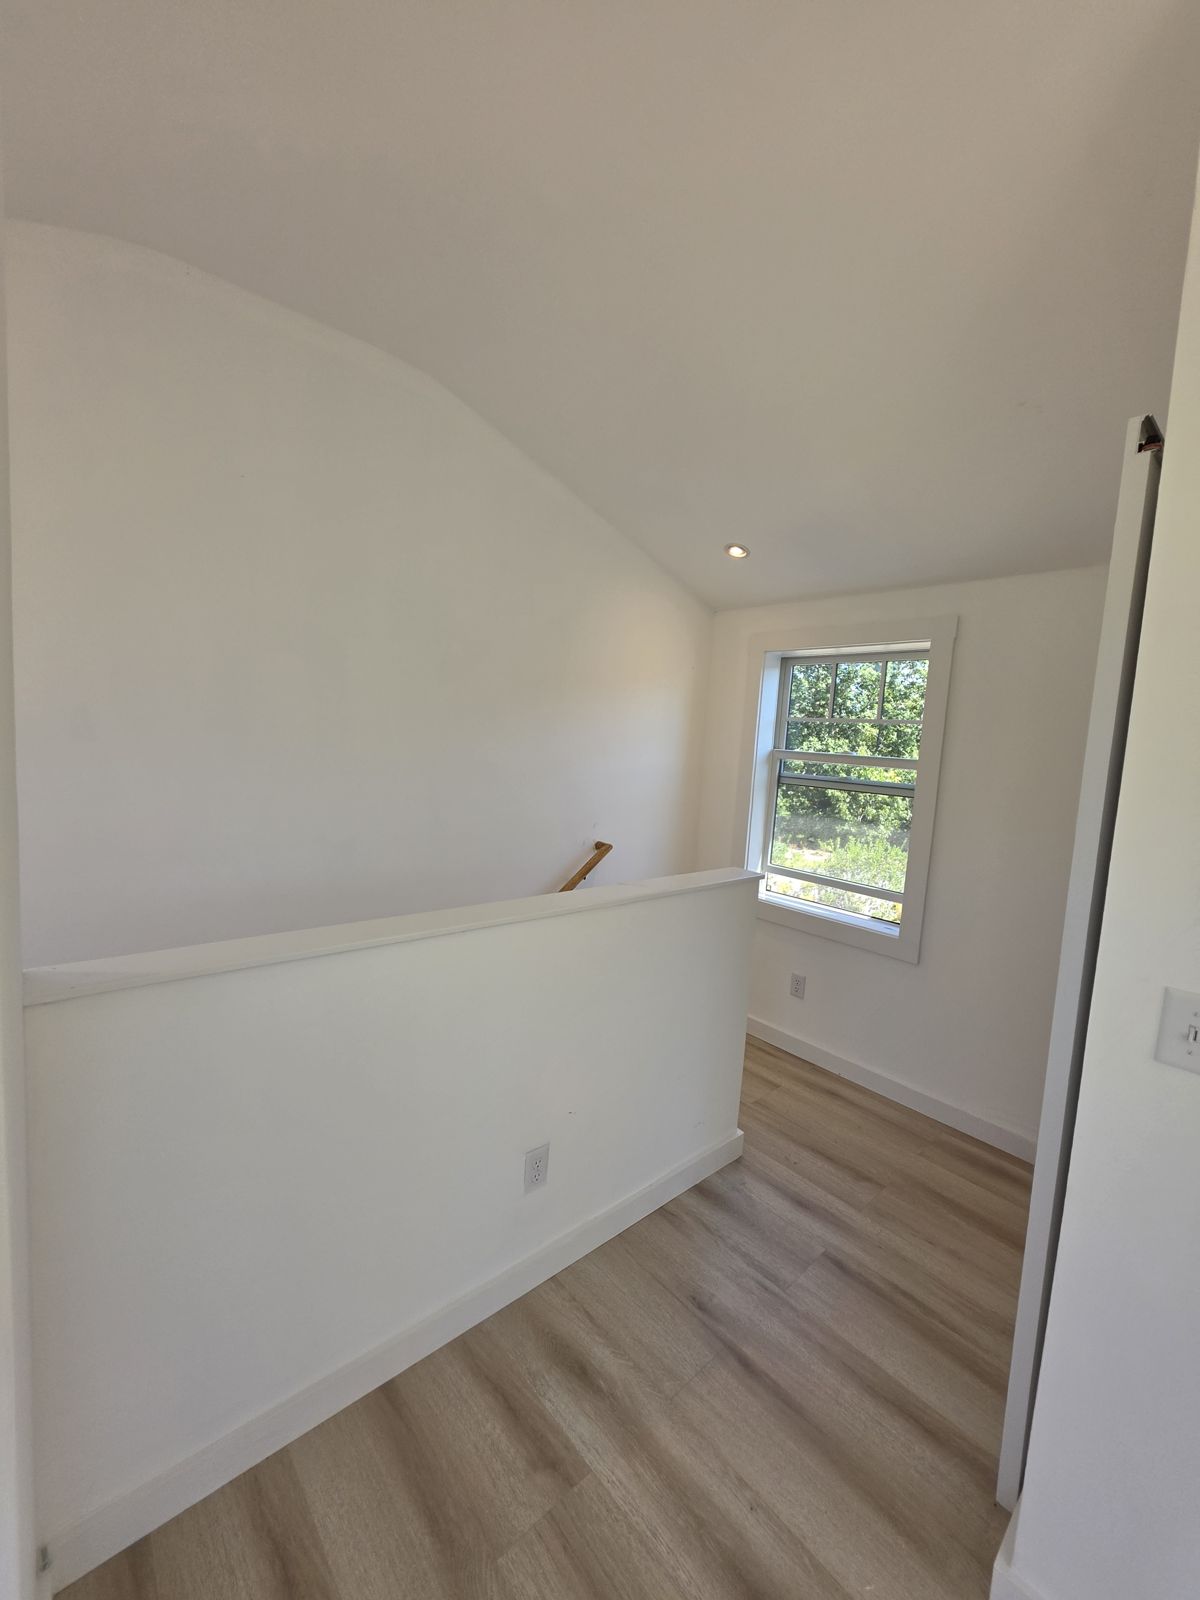
Upstairs Landing
Half wall, vaulted ceiling and a double-hung window.
Planning Something Similar? Tell Us About Your Project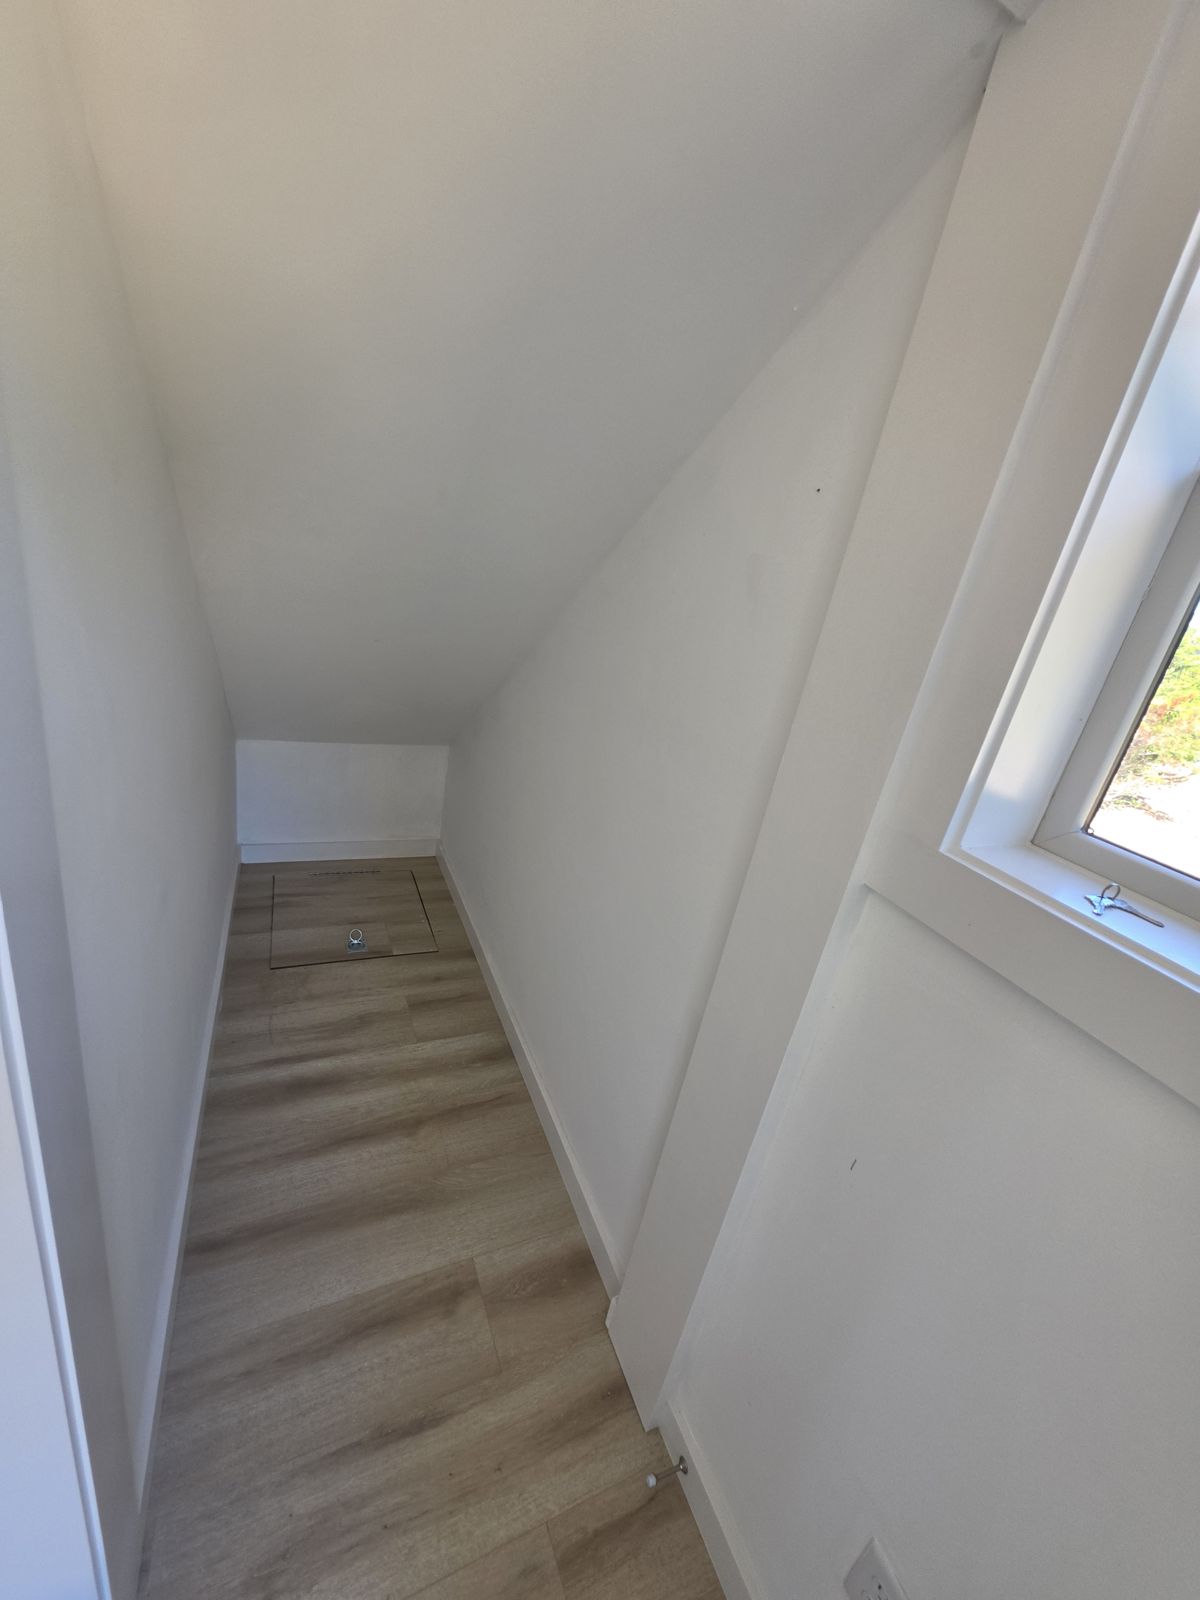
Finished Storage Nook
Finished storage under the roof slope.
Planning Something Similar? Tell Us About Your Project
Two-Story Addition
A two-story addition with a screened gable taking shape.
Planning Something Similar? Tell Us About Your Project
Cedar-Lined Room
Clear cedar walls and ceiling, fan and lighting set.
Planning Something Similar? Tell Us About Your Project
Mahogany Deck & Stairs
Hardwood decking, rail and stairs built out from a shingled home.
Planning Something Similar? Tell Us About Your Project
Deck & Screened Porch
Hardwood decking running out to a screened porch.
Planning Something Similar? Tell Us About Your Project
Composite Deck
Low-maintenance boards with a white rail.
Planning Something Similar? Tell Us About Your Project
Hardwood Decking
Wide hardwood boards laid out to the rail.
Planning Something Similar? Tell Us About Your Project
Deck Overlook
New boards and rail set into the treeline.
Planning Something Similar? Tell Us About Your Project
Deck Walkway
A full-length run alongside the house.
Planning Something Similar? Tell Us About Your Project
Deck Rebuild
New boards meeting the existing shingle and slider.
Planning Something Similar? Tell Us About Your ProjectDeck With A View
A long deck opening out over the trees.
Planning Something Similar? Tell Us About Your Project
Screened Porch Interior
Timber frame, hardwood floor and a vaulted board ceiling.
Planning Something Similar? Tell Us About Your Project
Screened Porch
A bright screened porch framing the view to the water.
Planning Something Similar? Tell Us About Your Project
Covered Porch
Hardwood floor under turned columns and a curved rail.
Planning Something Similar? Tell Us About Your Project
Porch & Cedar Roof
A screened porch under a cedar shingle roof.
Planning Something Similar? Tell Us About Your Project
Pergola & Paver Patio
An open-slat pergola over a brick paver patio.
Planning Something Similar? Tell Us About Your Project
White Pergola
A clean-lined pergola over a stone grill station.
Planning Something Similar? Tell Us About Your Project
Pergola Over Patio
Tied into the house above a paver patio.
Planning Something Similar? Tell Us About Your Project
Pergola Going Up
Our own crew setting posts and beams on site.
Planning Something Similar? Tell Us About Your Project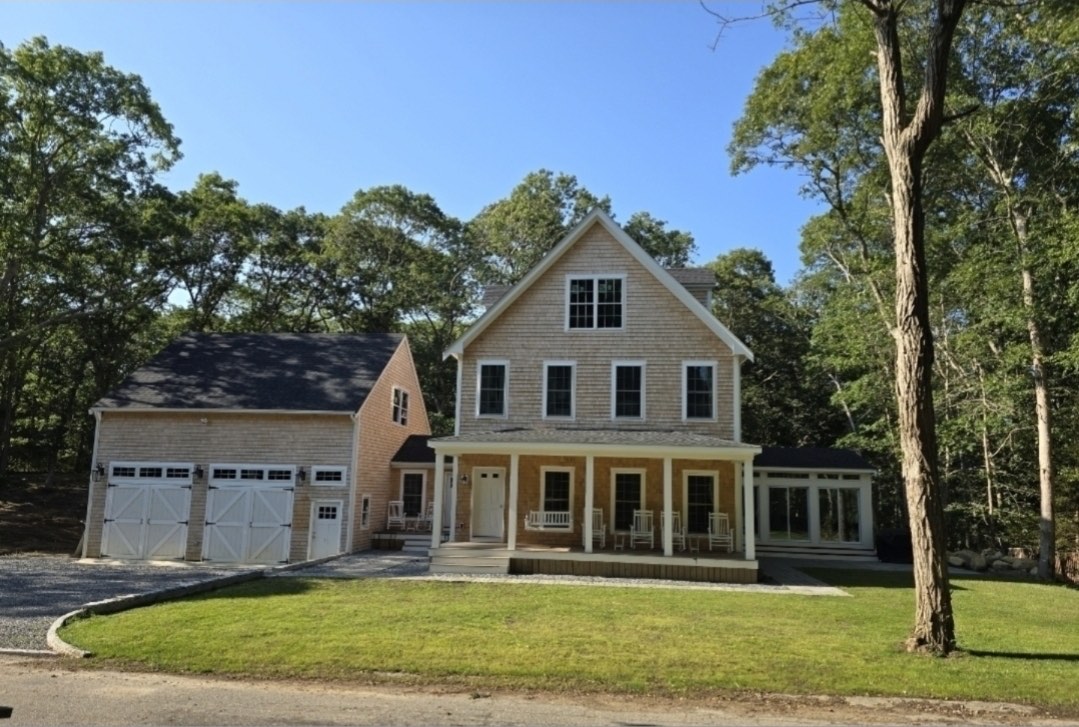
New Shingle-Style Home
Farmer's porch, sunroom and an attached two-car garage.
Planning Something Similar? Tell Us About Your Project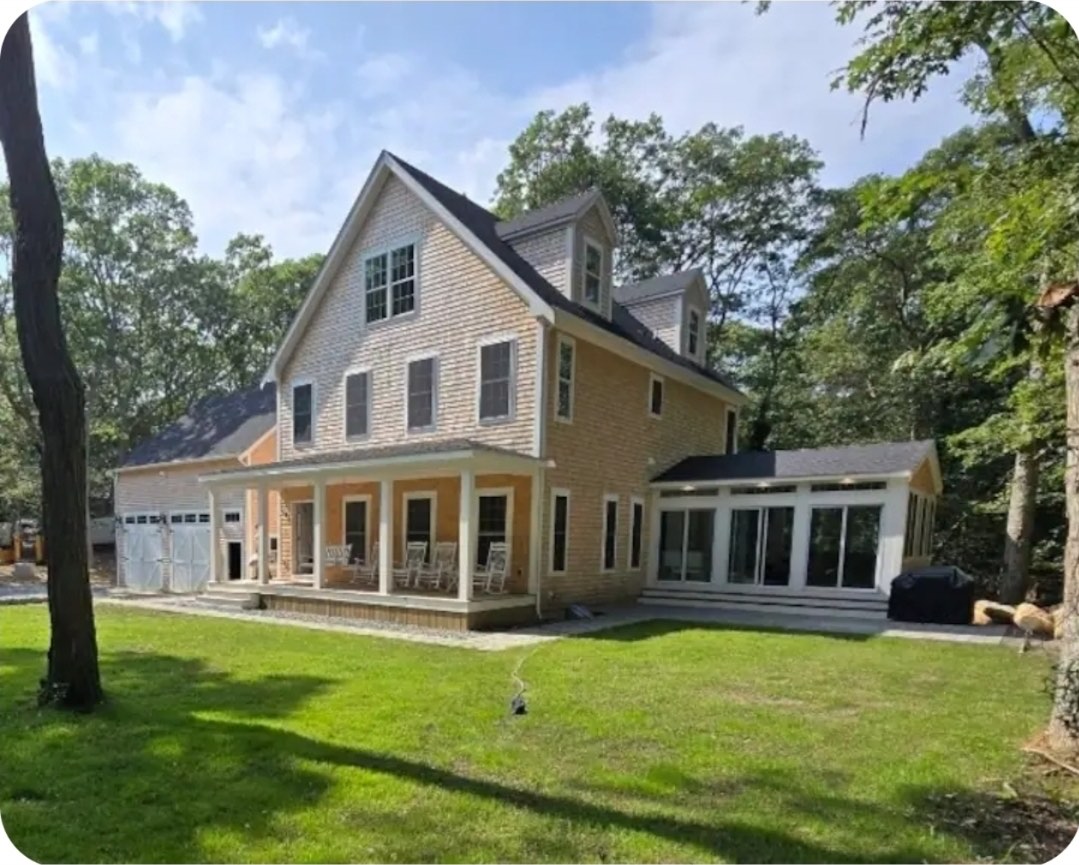
New Home & Sunroom Wing
Cedar shingles, dormers and a sunroom wing.
Planning Something Similar? Tell Us About Your Project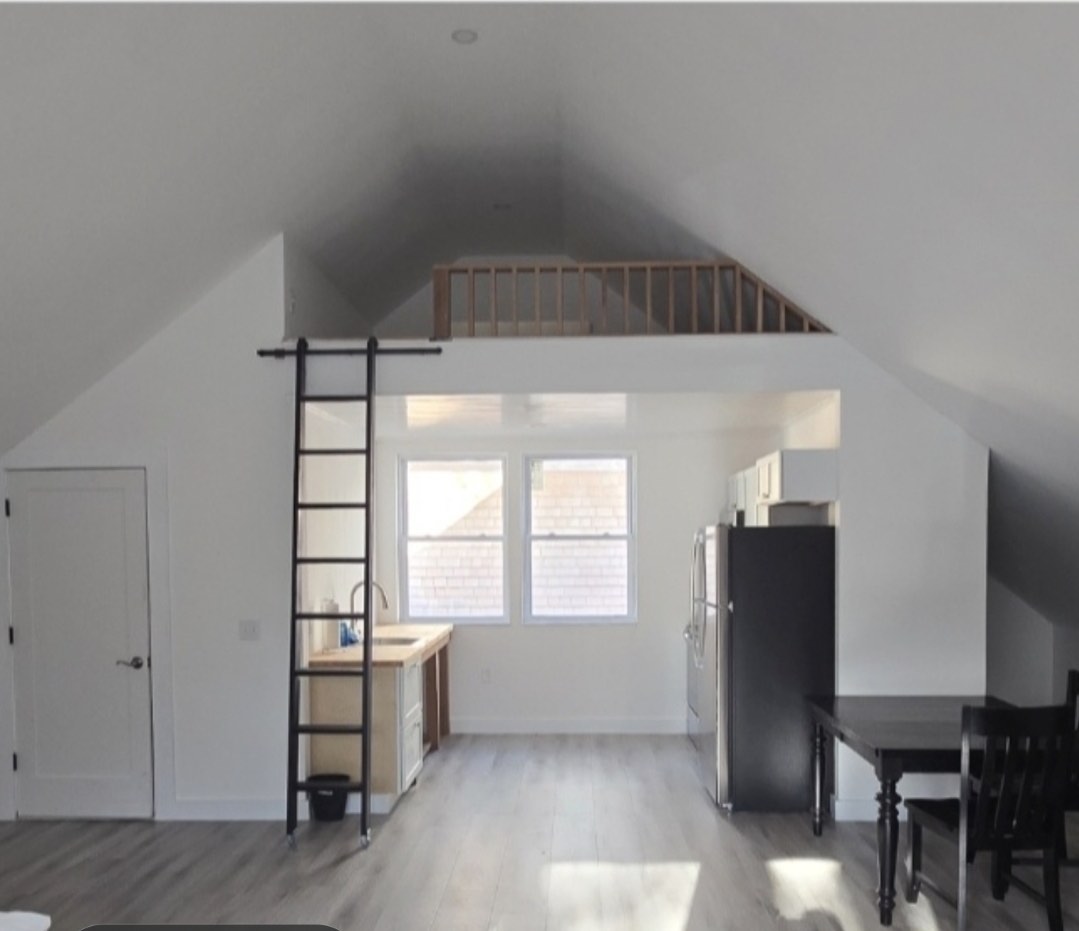
Vaulted Studio Apartment
An open, light-filled studio under a vaulted ceiling.
Planning Something Similar? Tell Us About Your Project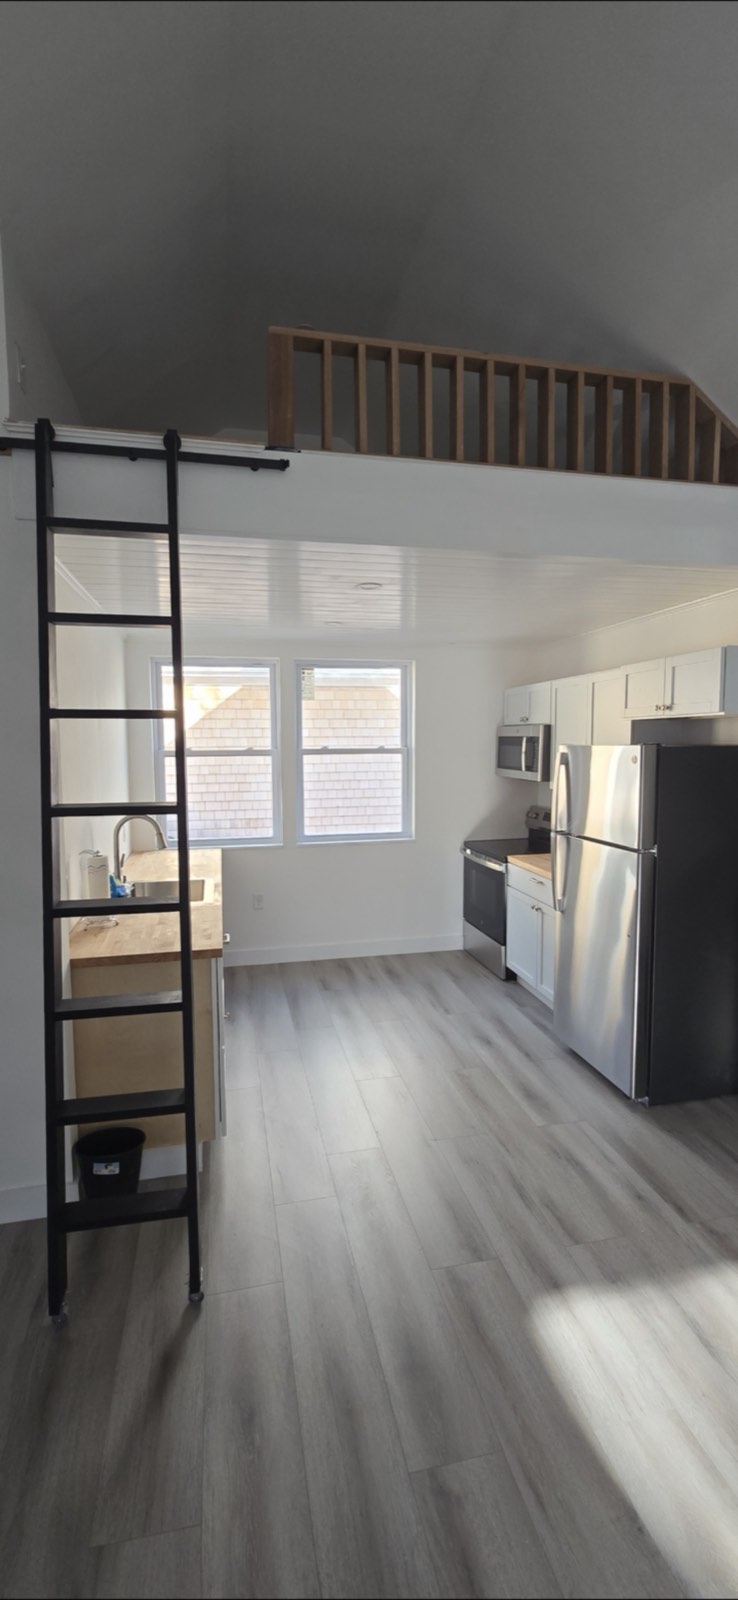
Studio with Sleeping Loft
Vaulted studio with a loft, library ladder and kitchenette.
Planning Something Similar? Tell Us About Your Project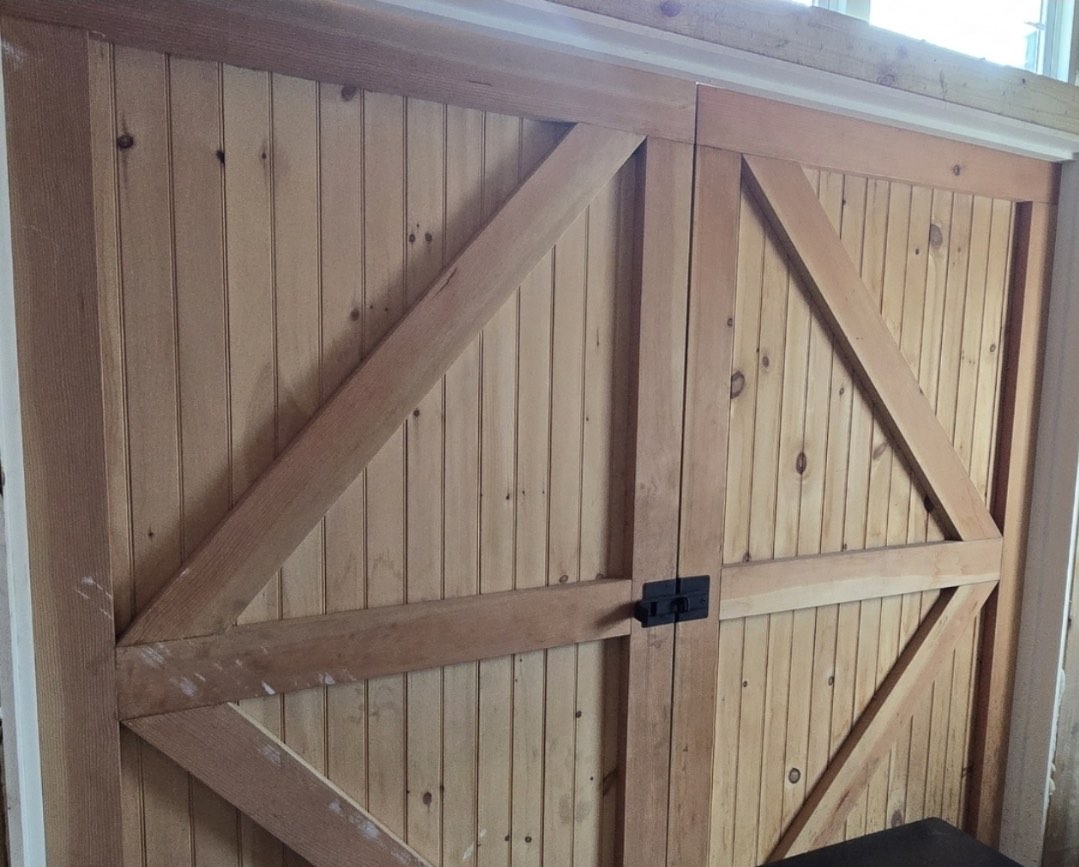
Custom Barn Doors
Tongue-and-groove pine doors with traditional Z-bracing.
Planning Something Similar? Tell Us About Your Project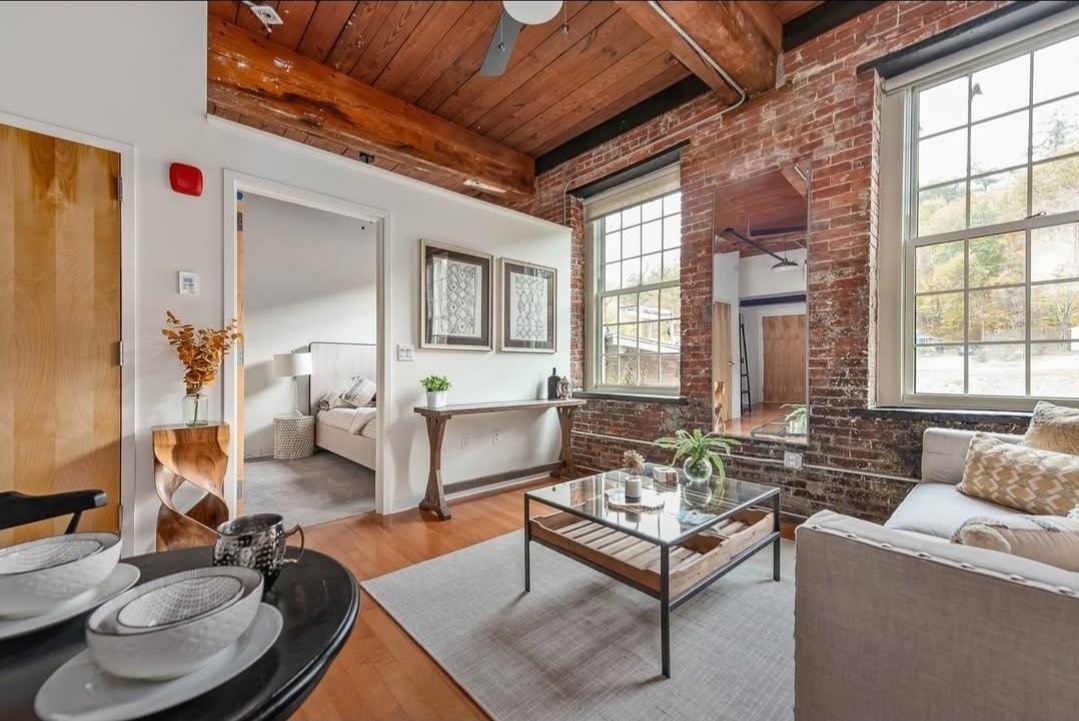
Loft Renovation — Living
Timber beams, exposed brick and hardwood floors.
Planning Something Similar? Tell Us About Your Project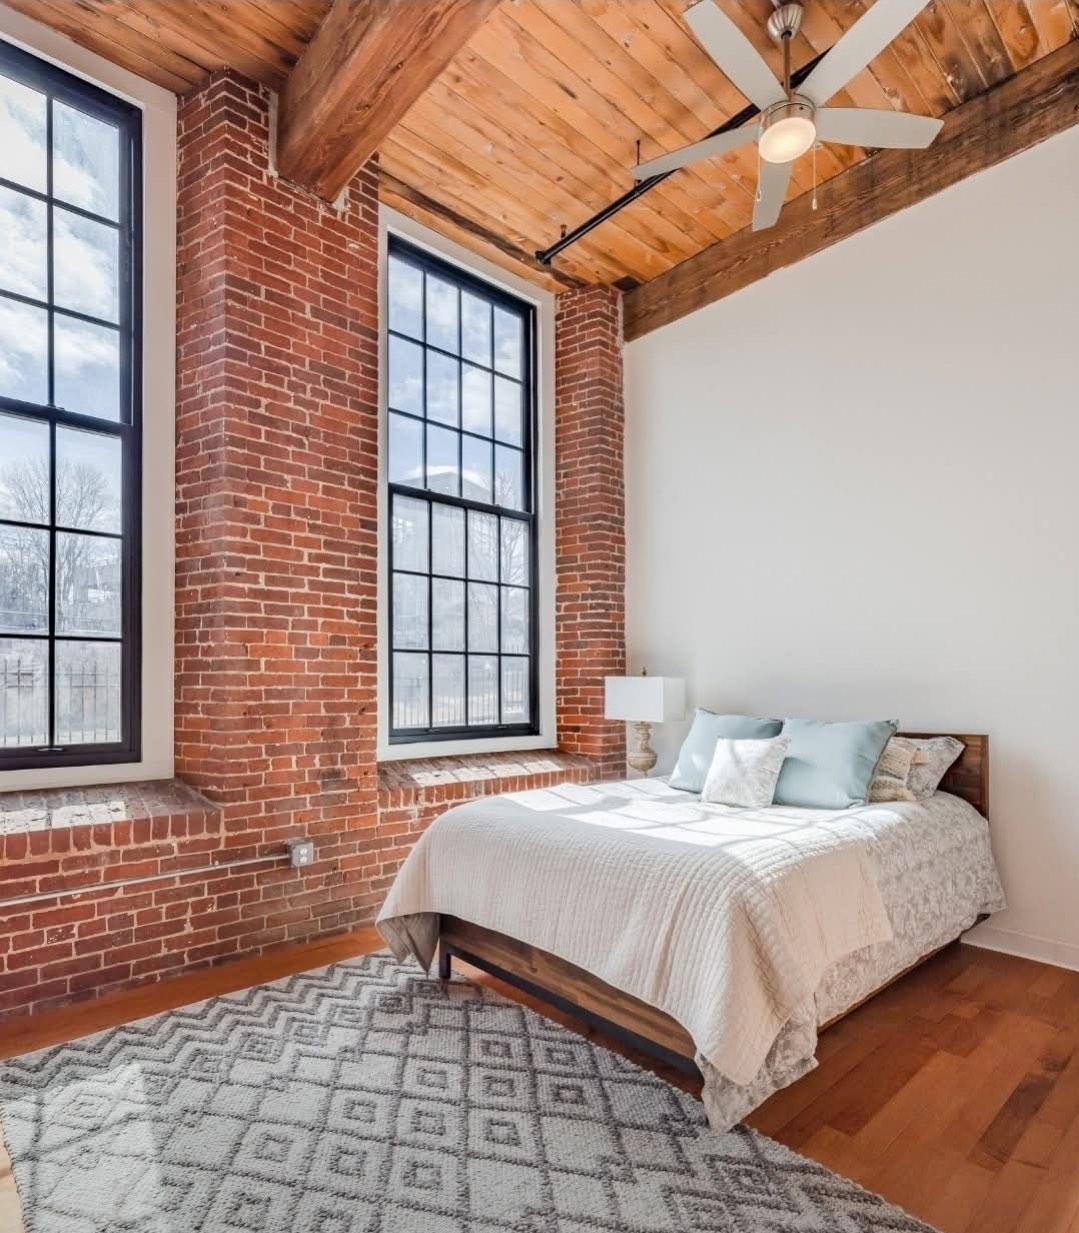
Loft Renovation — Bedroom
Exposed brick, tall windows and a plank ceiling.
Planning Something Similar? Tell Us About Your Project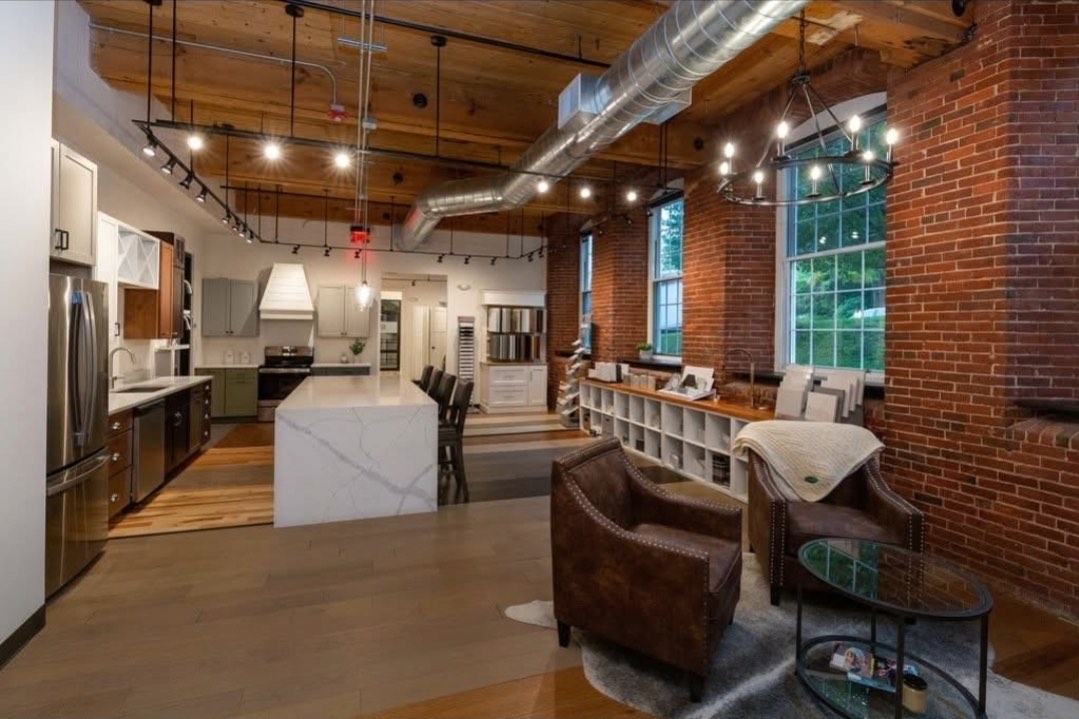
Loft Renovation — Open Kitchen
Marble island and pendant lighting against exposed brick.
Planning Something Similar? Tell Us About Your Project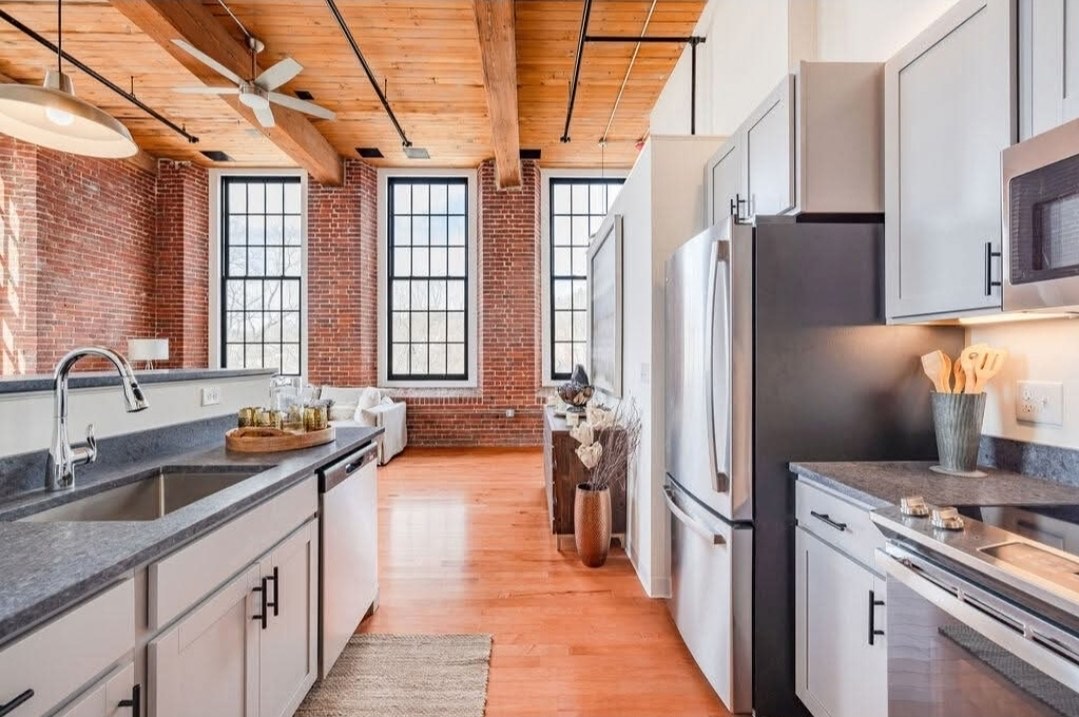
Loft Renovation — Galley Kitchen
Shaker cabinets and stainless appliances under timber beams.
Planning Something Similar? Tell Us About Your Project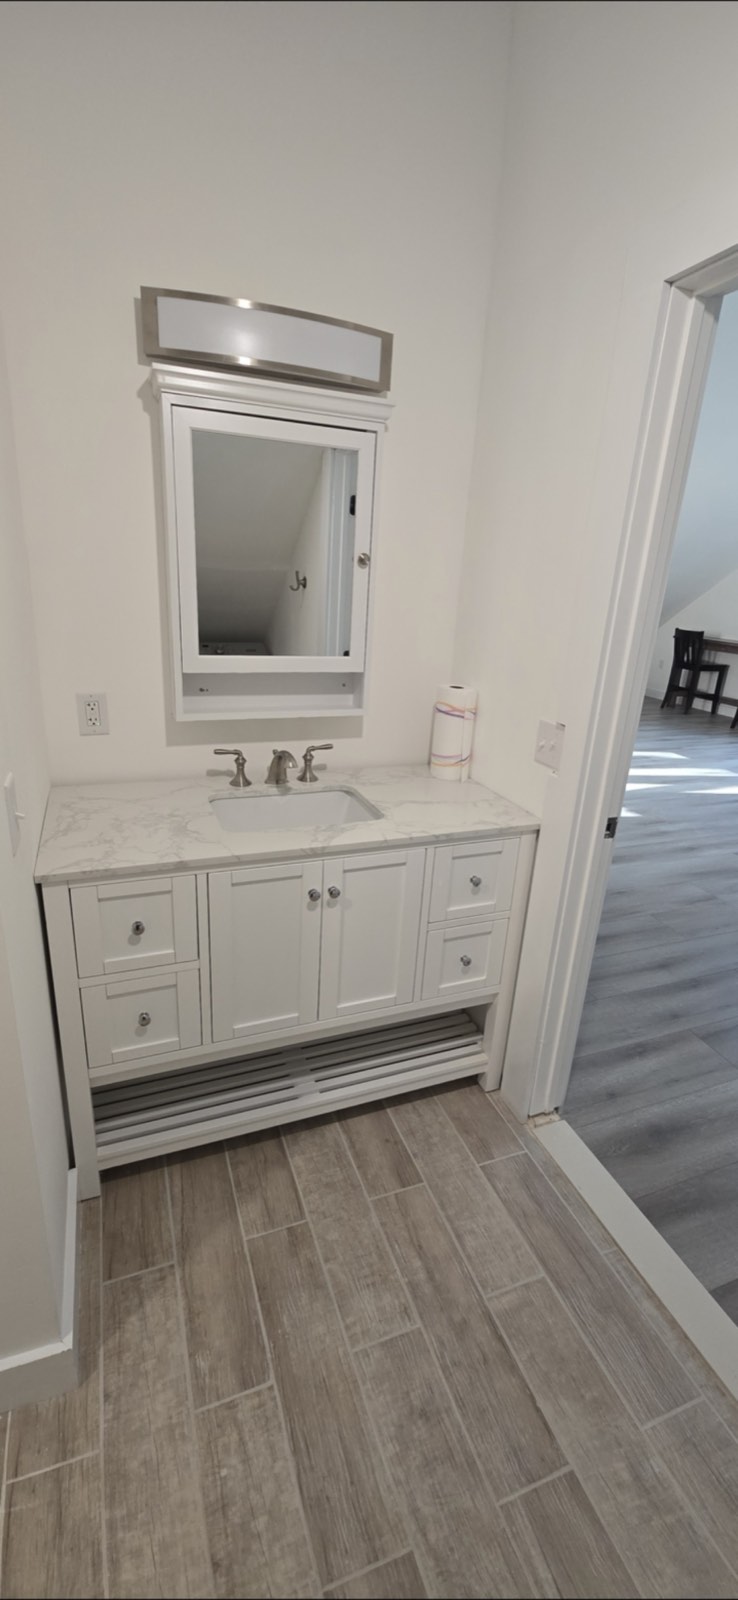
Bathroom Vanity
White vanity, marble top and wood-look tile.
Planning Something Similar? Tell Us About Your Project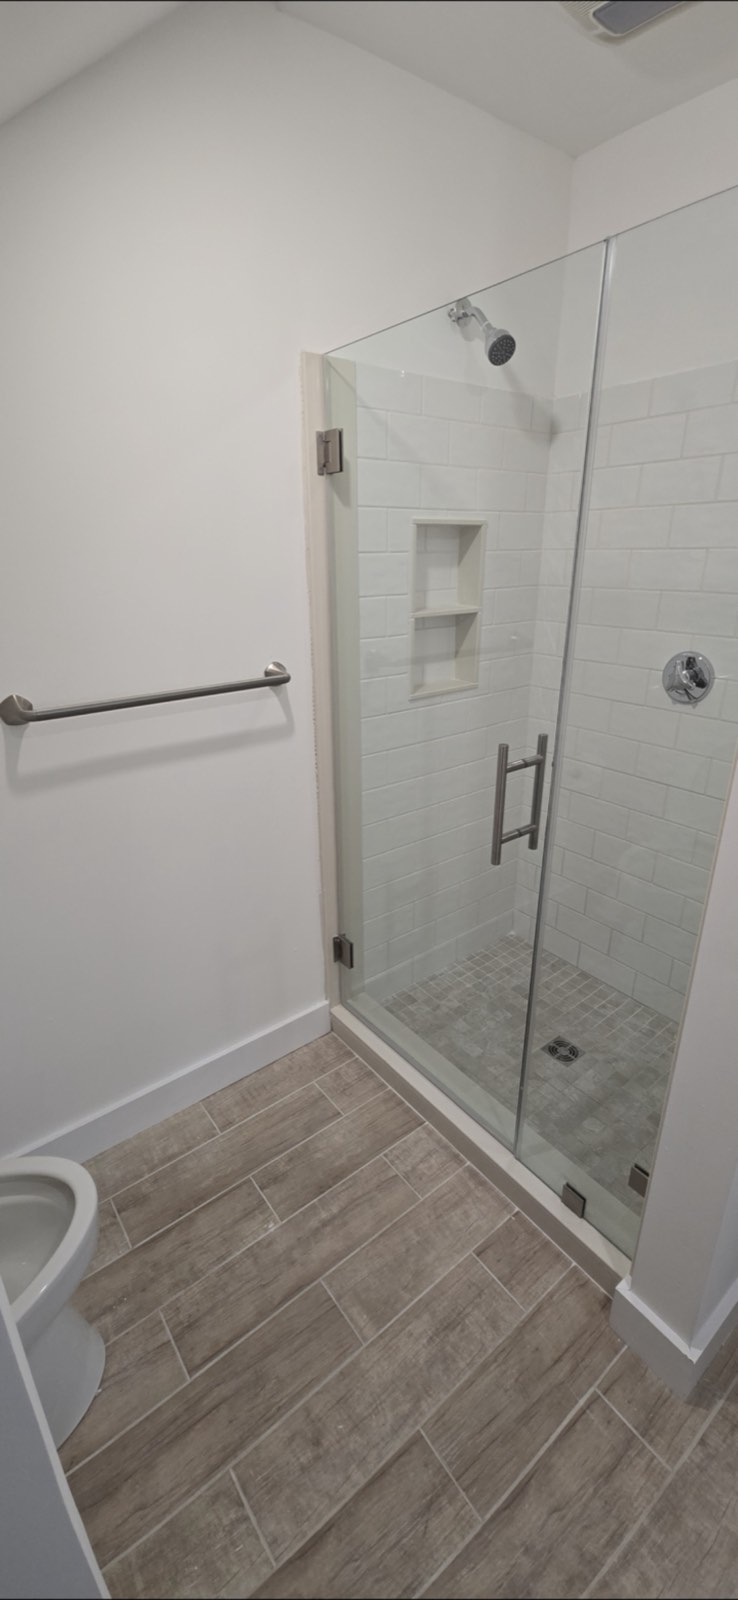
Glass Walk-In Shower
Frameless glass, subway tile and a built-in niche.
Planning Something Similar? Tell Us About Your Project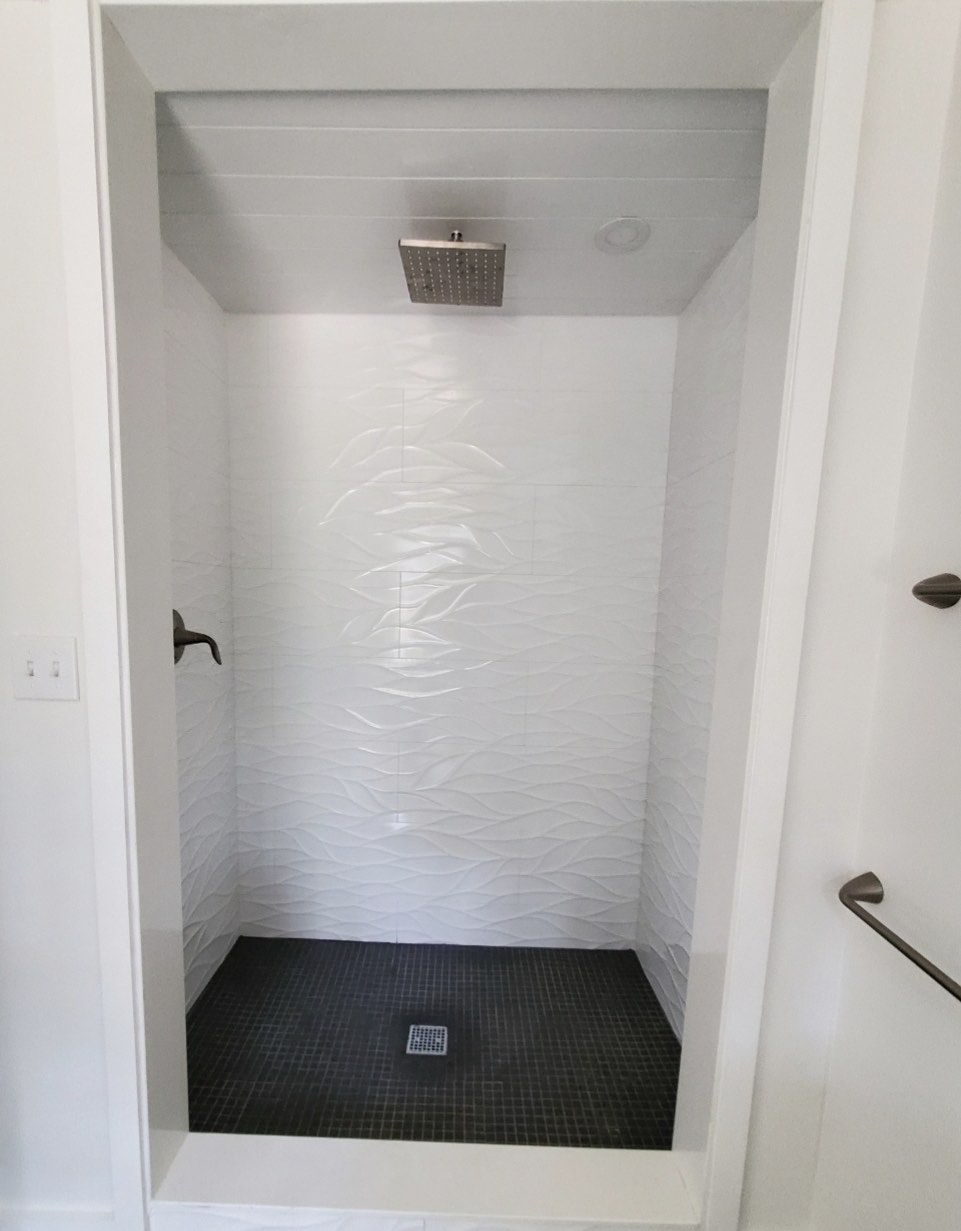
Tiled Walk-In Shower
Wave-pattern wall tile over a black mosaic floor.
Planning Something Similar? Tell Us About Your Project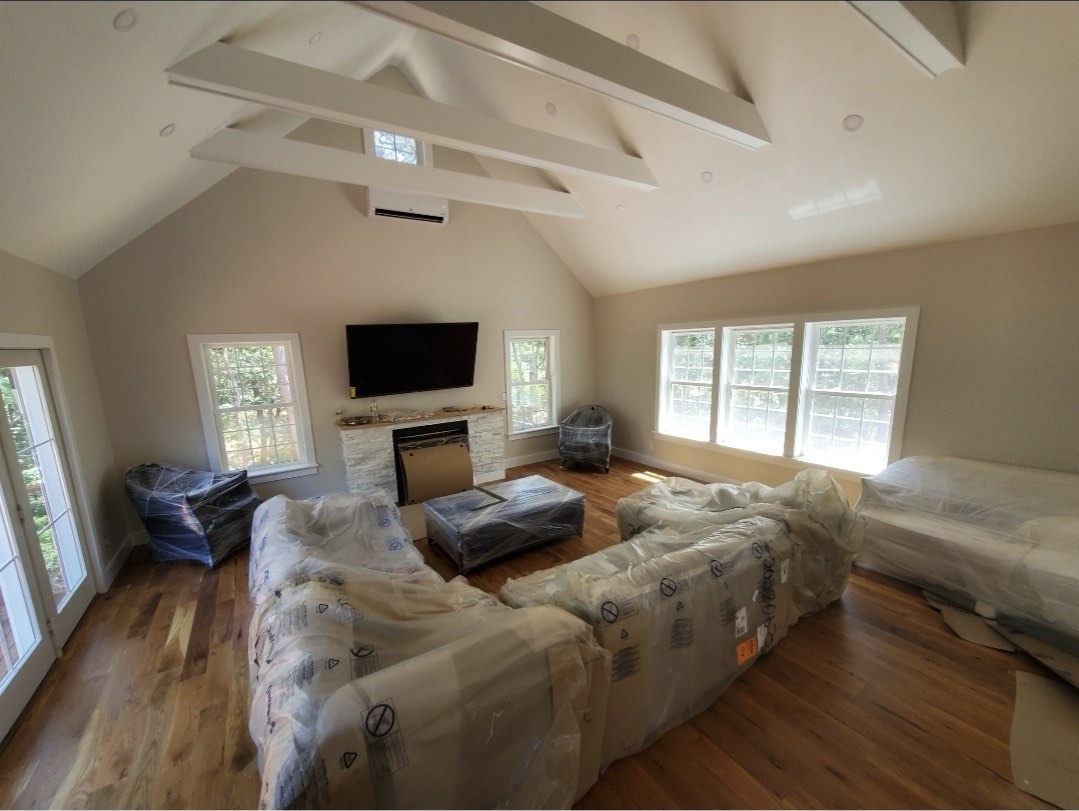
Vaulted Great Room
Exposed collar ties, hardwood floor and a fireplace wall.
Planning Something Similar? Tell Us About Your Project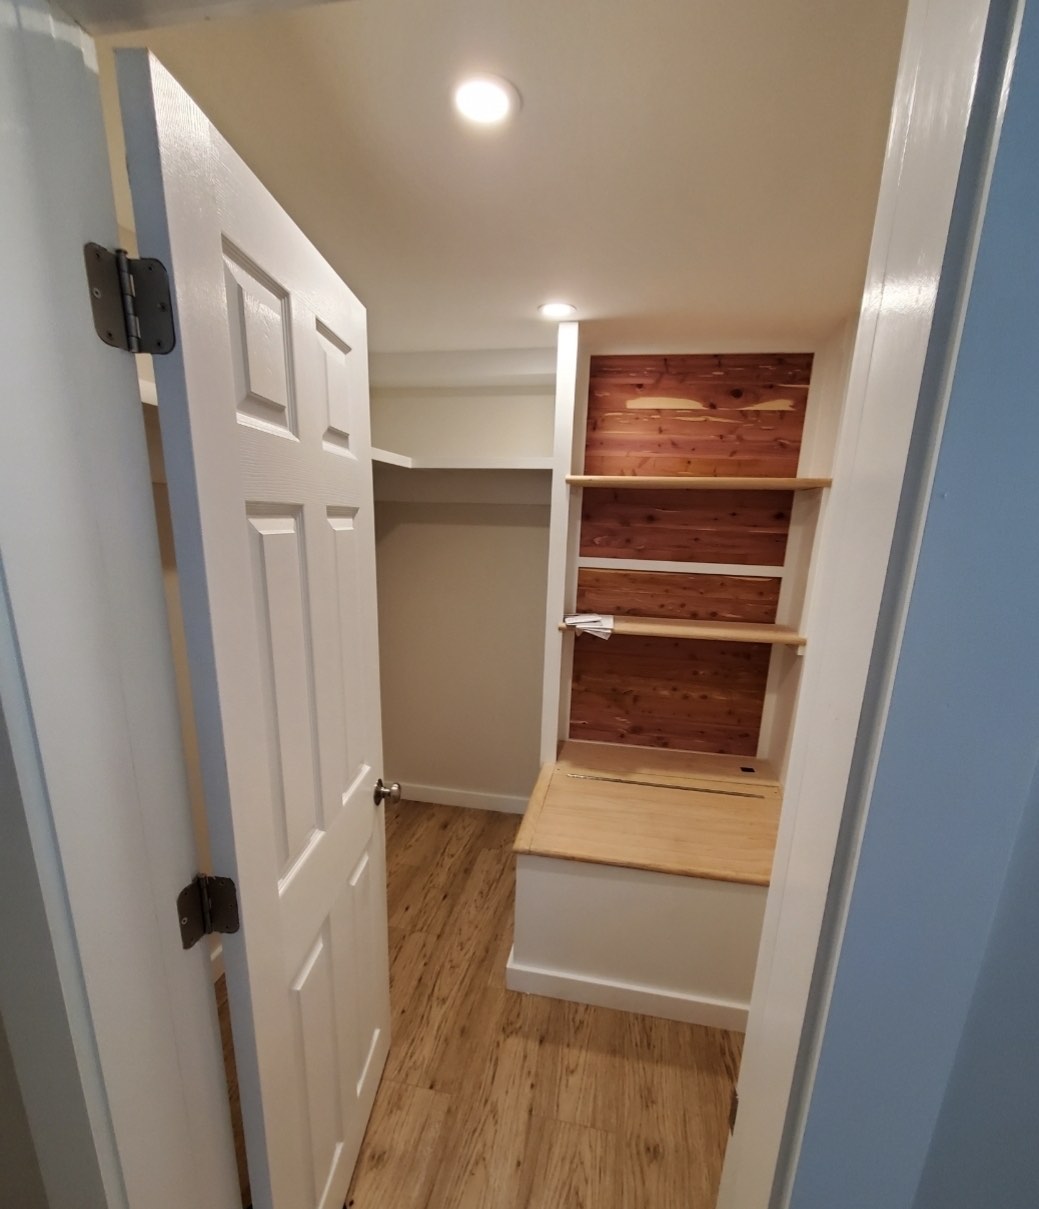
Cedar Closet
A cedar-lined walk-in with built-in shelving and a bench.
Planning Something Similar? Tell Us About Your Project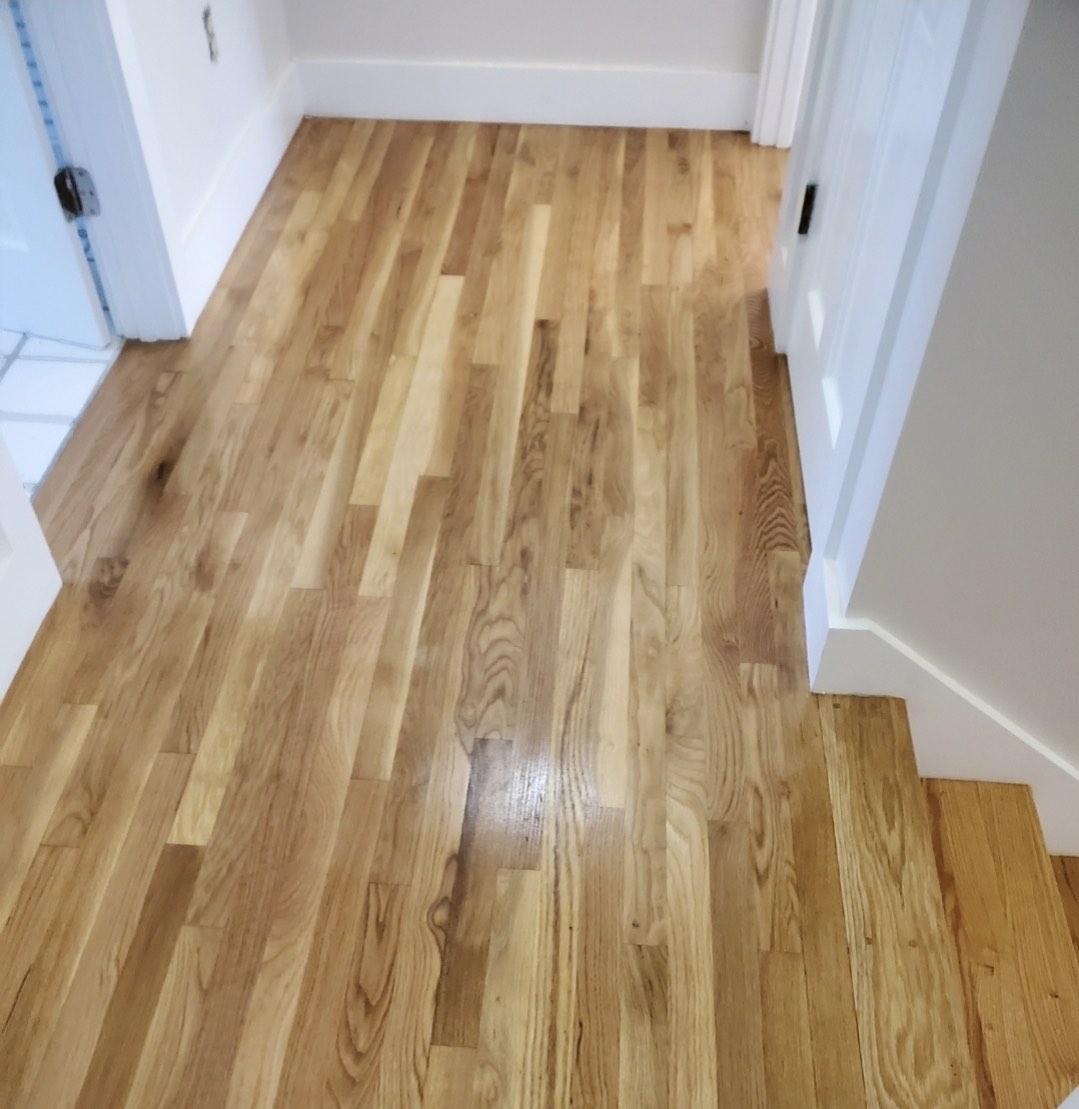
Hardwood Flooring
New oak floors finished with crisp white trim.
Planning Something Similar? Tell Us About Your Project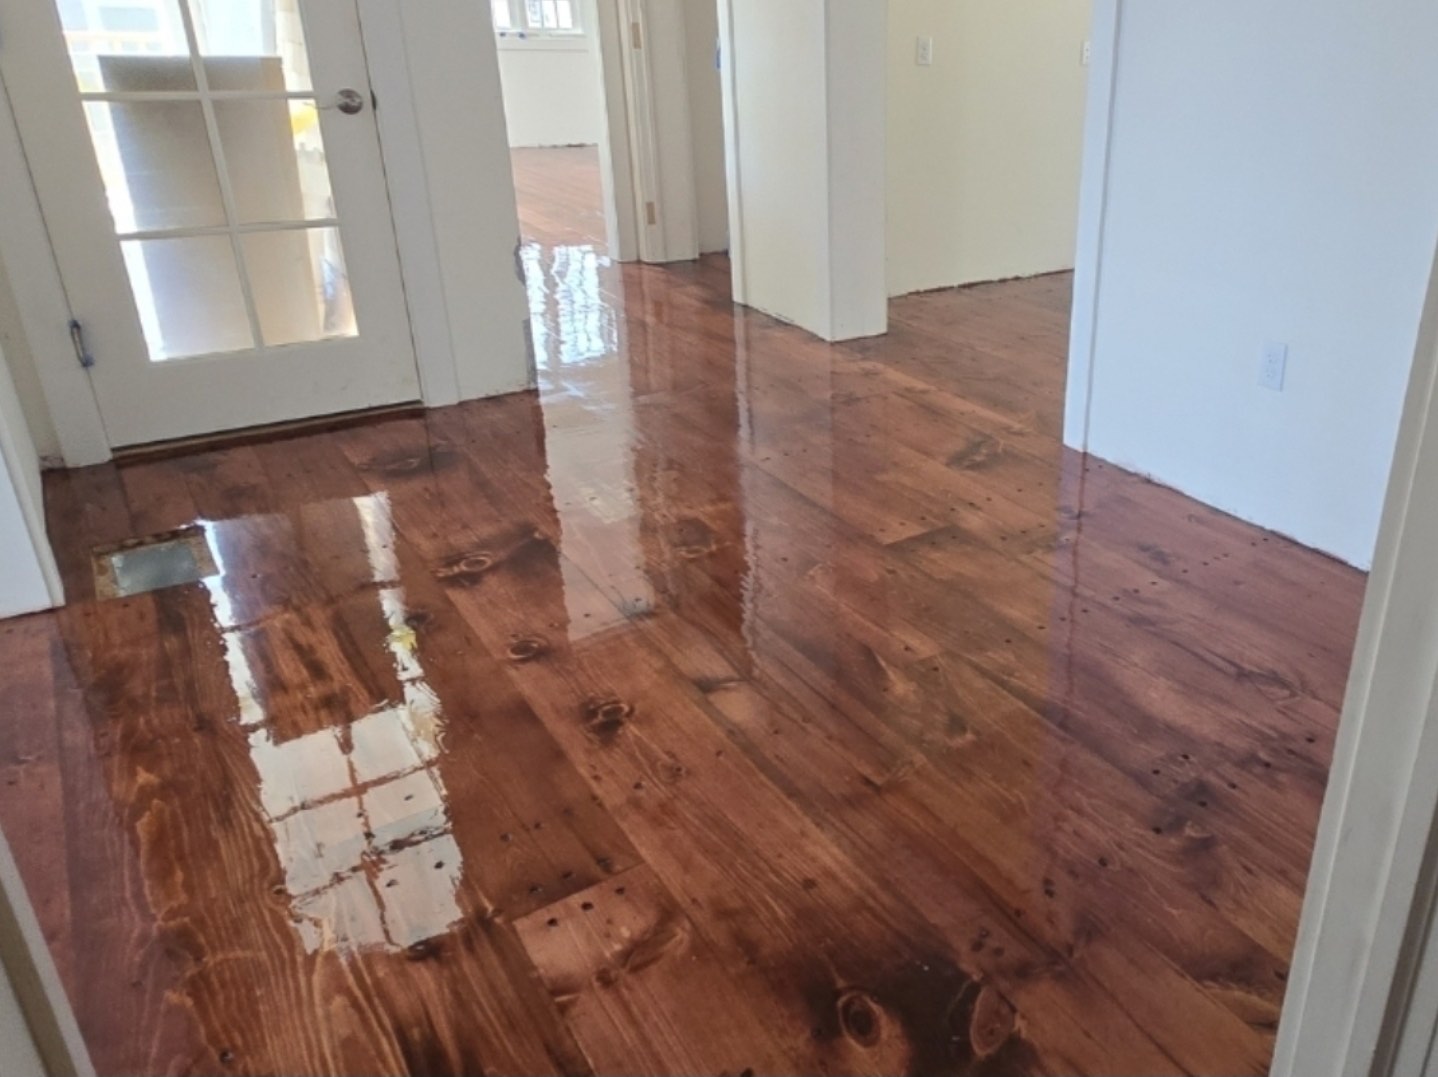
Pine Floor Refinish
Wide pine boards brought back to a deep, glossy finish.
Planning Something Similar? Tell Us About Your Project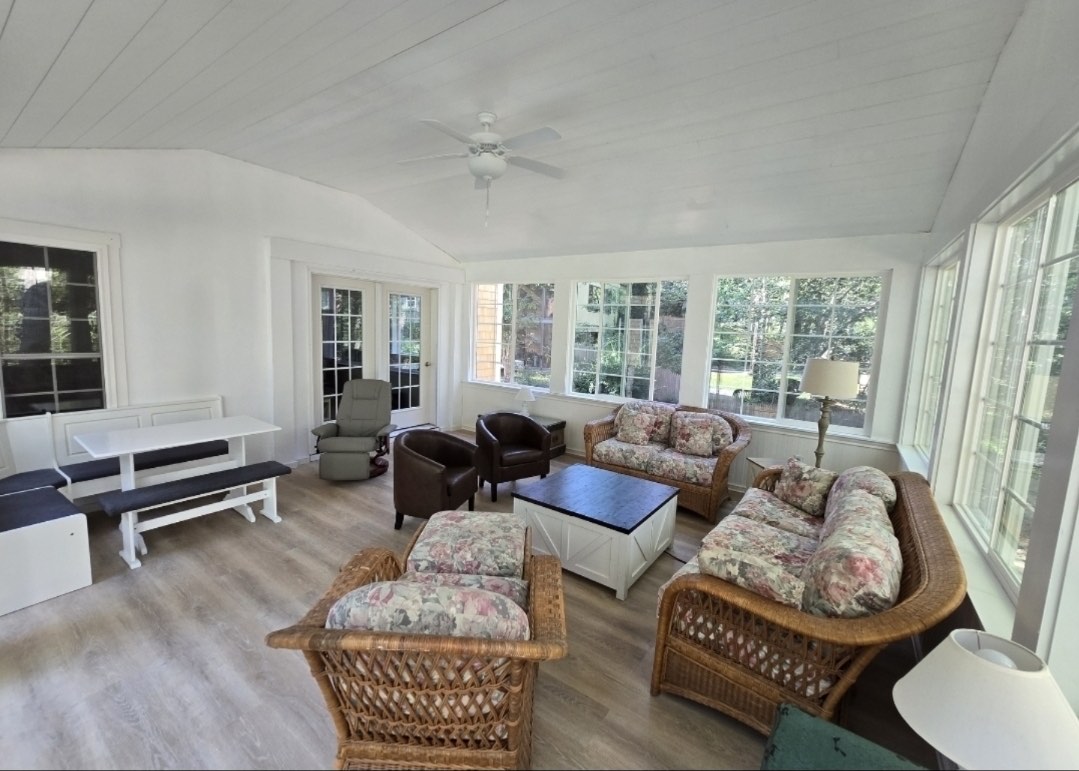
Sunroom Interior
Vaulted board ceiling, walls of windows and French doors.
Planning Something Similar? Tell Us About Your Project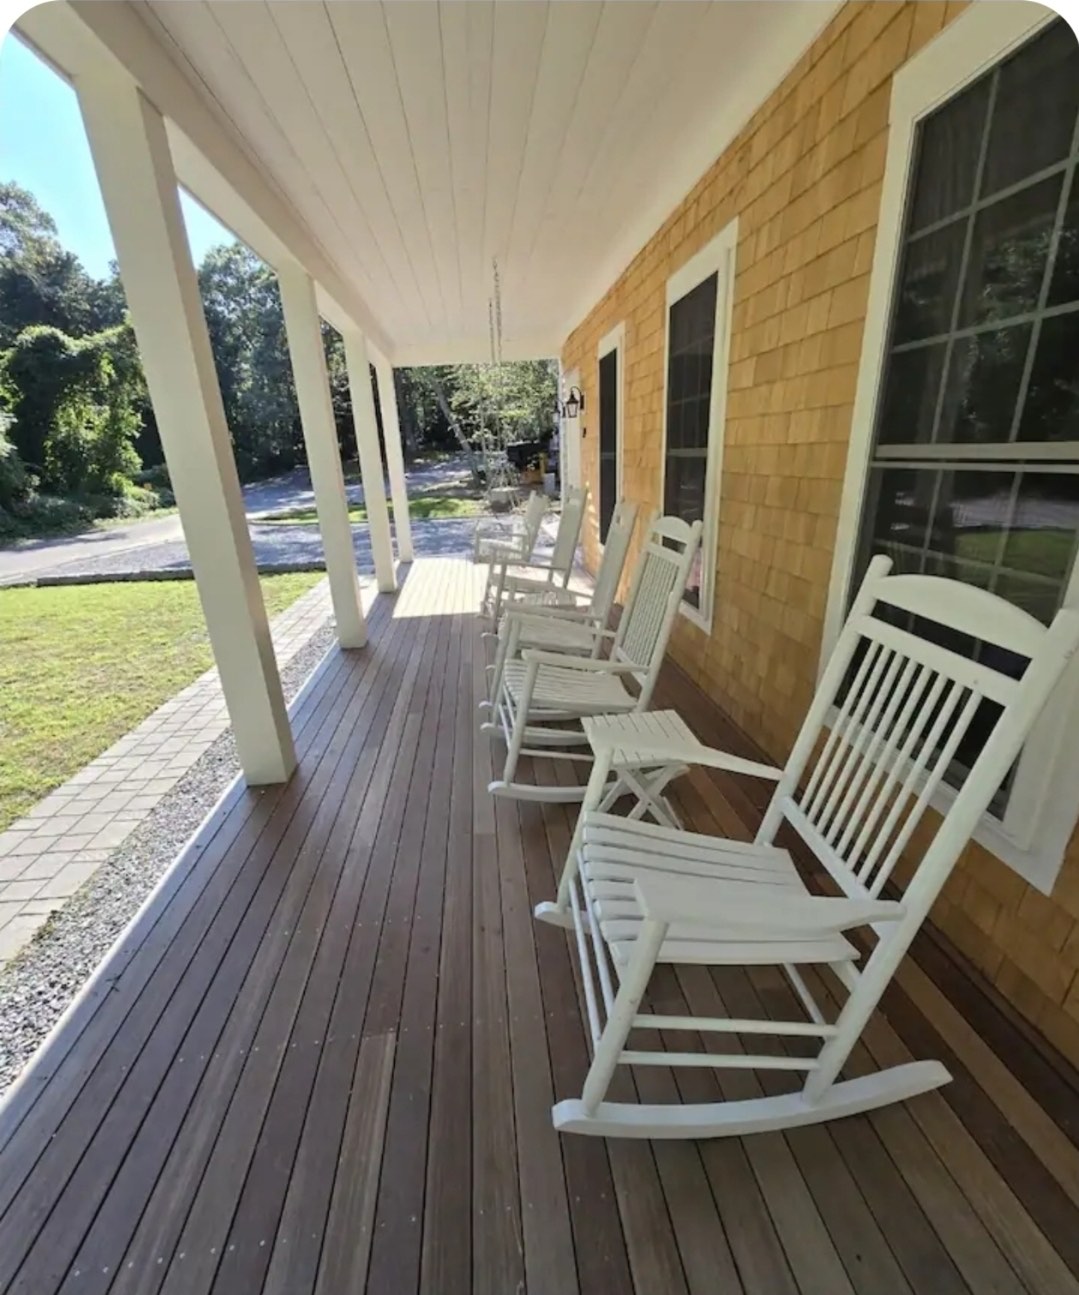
Farmer's Porch
Covered porch with hardwood decking and white columns.
Planning Something Similar? Tell Us About Your Project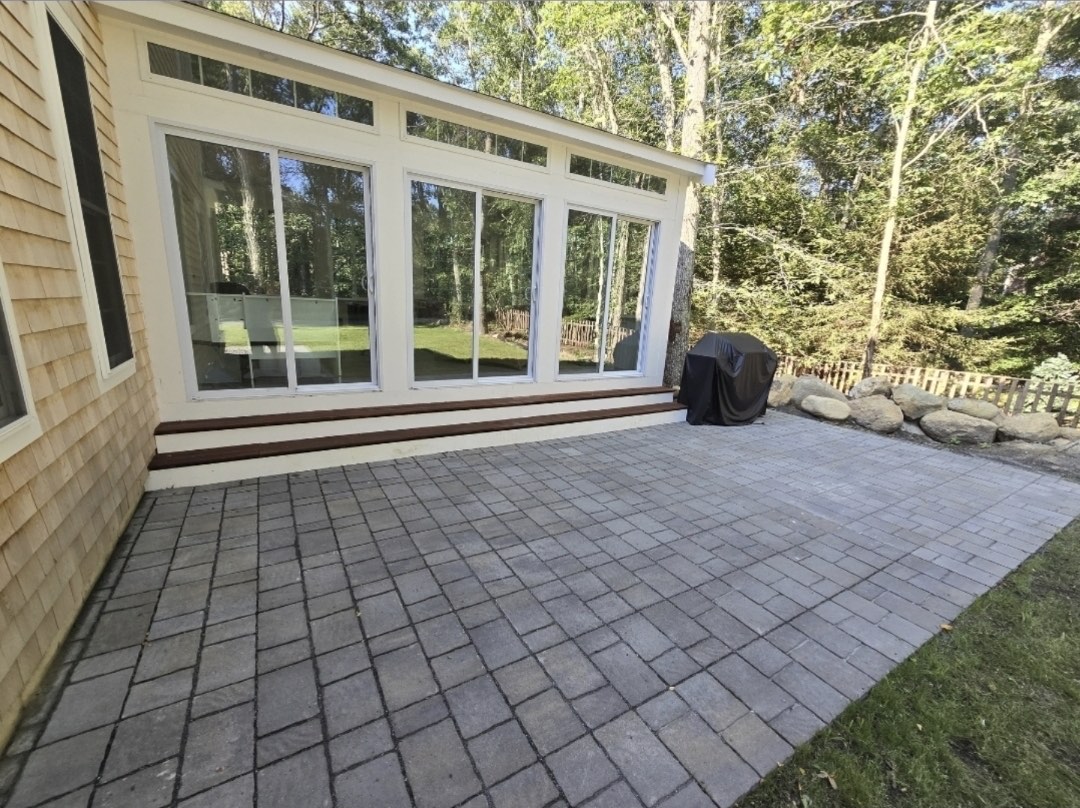
Sunroom & Paver Patio
A window-wrapped sunroom stepping down to a new paver patio.
Planning Something Similar? Tell Us About Your Project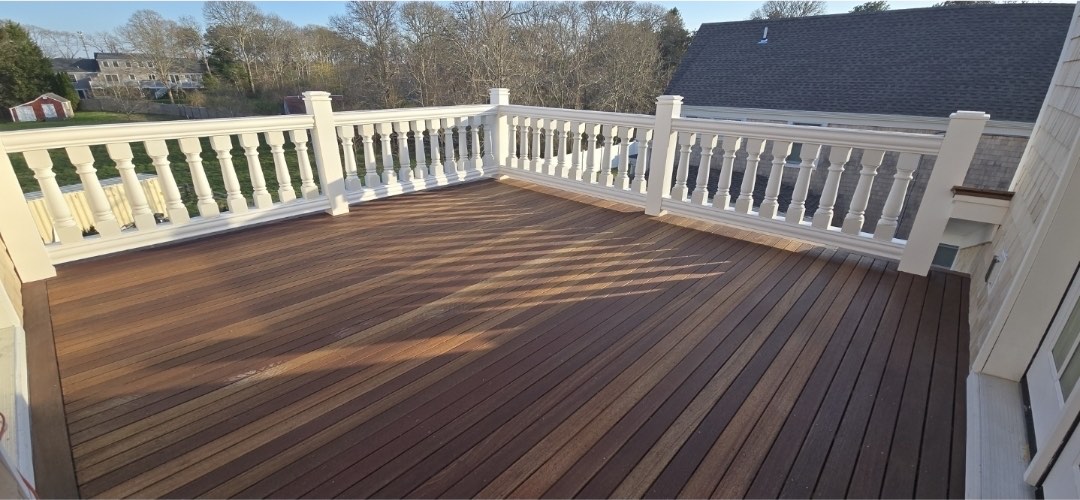
Roof Deck
Hardwood roof deck with a white rail system.
Planning Something Similar? Tell Us About Your Project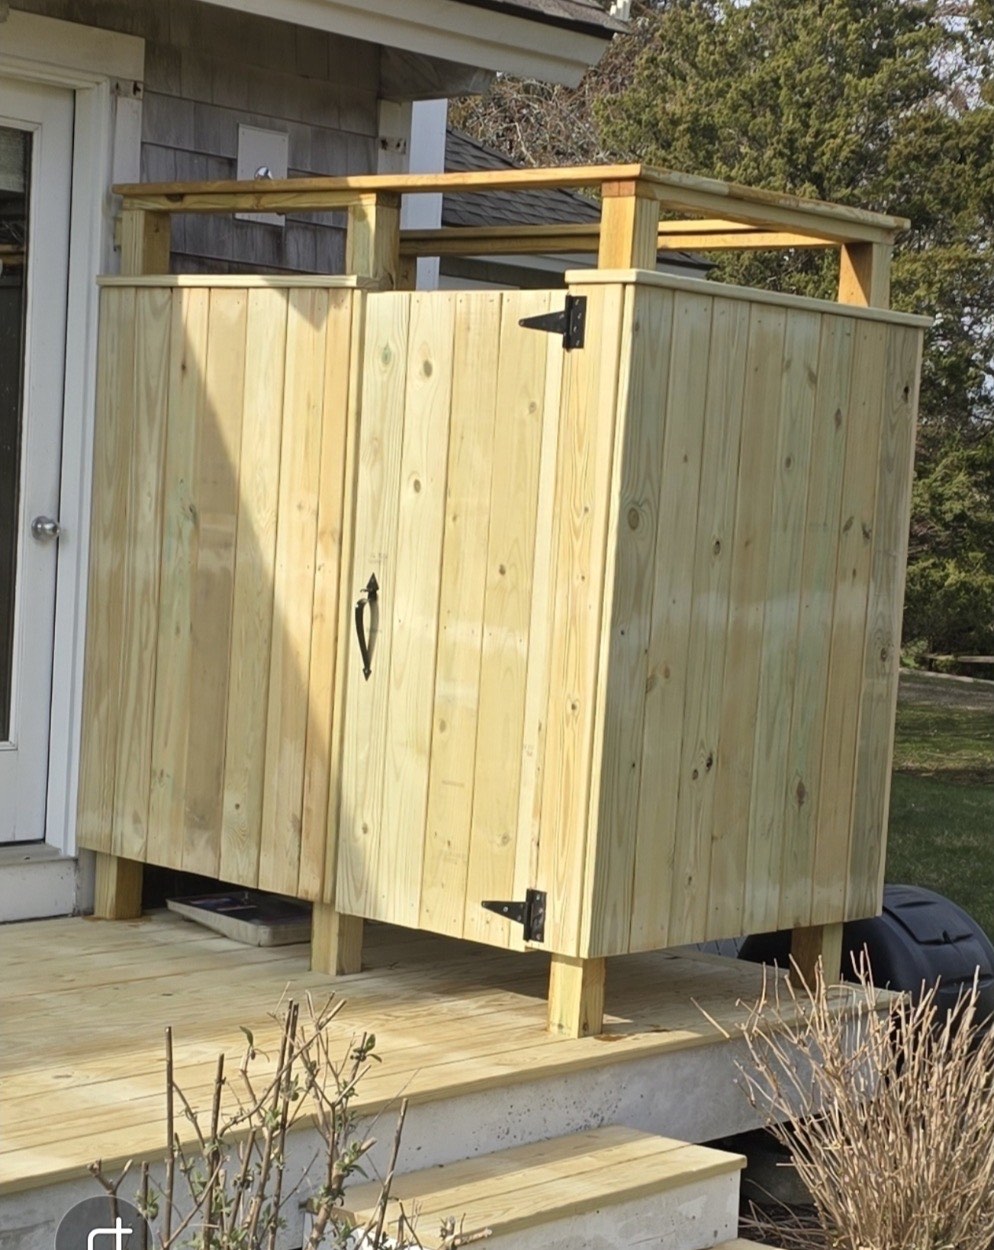
Outdoor Shower
A cedar outdoor shower enclosure built onto a new deck.
Planning Something Similar? Tell Us About Your Project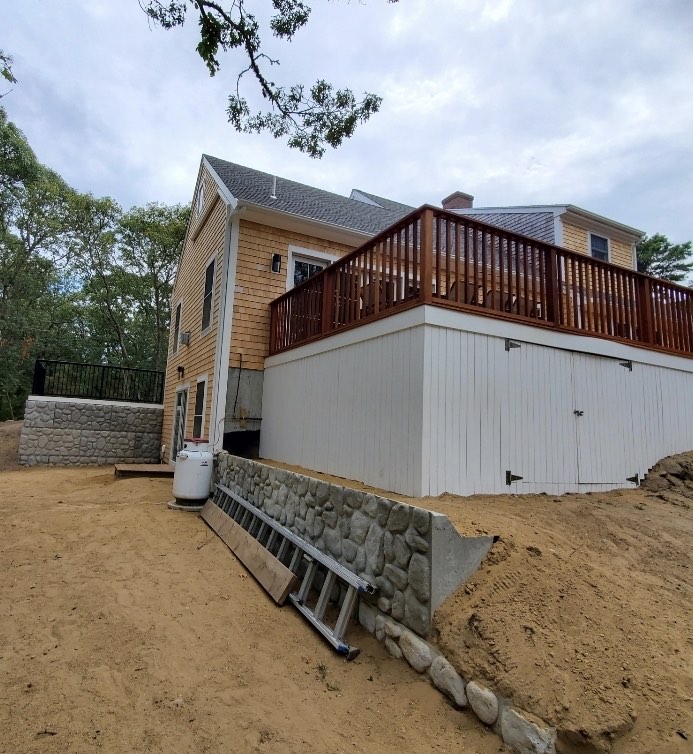
Retaining Walls & Foundation
Stone retaining walls and a raised foundation on a graded lot.
Planning Something Similar? Tell Us About Your Project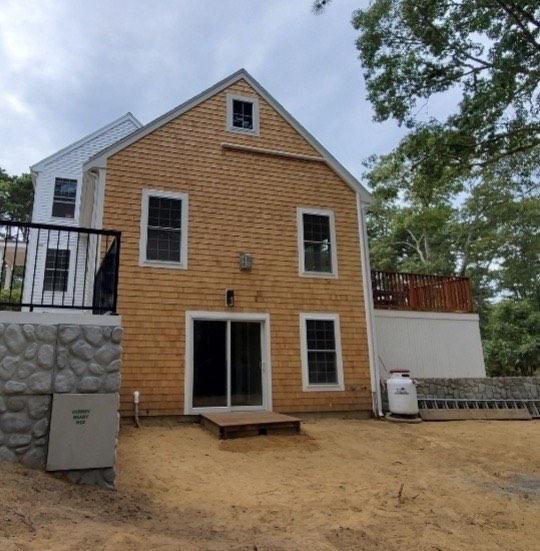
New Home Sitework
Stone-faced retaining wall and fresh grading behind a new home.
Planning Something Similar? Tell Us About Your Project